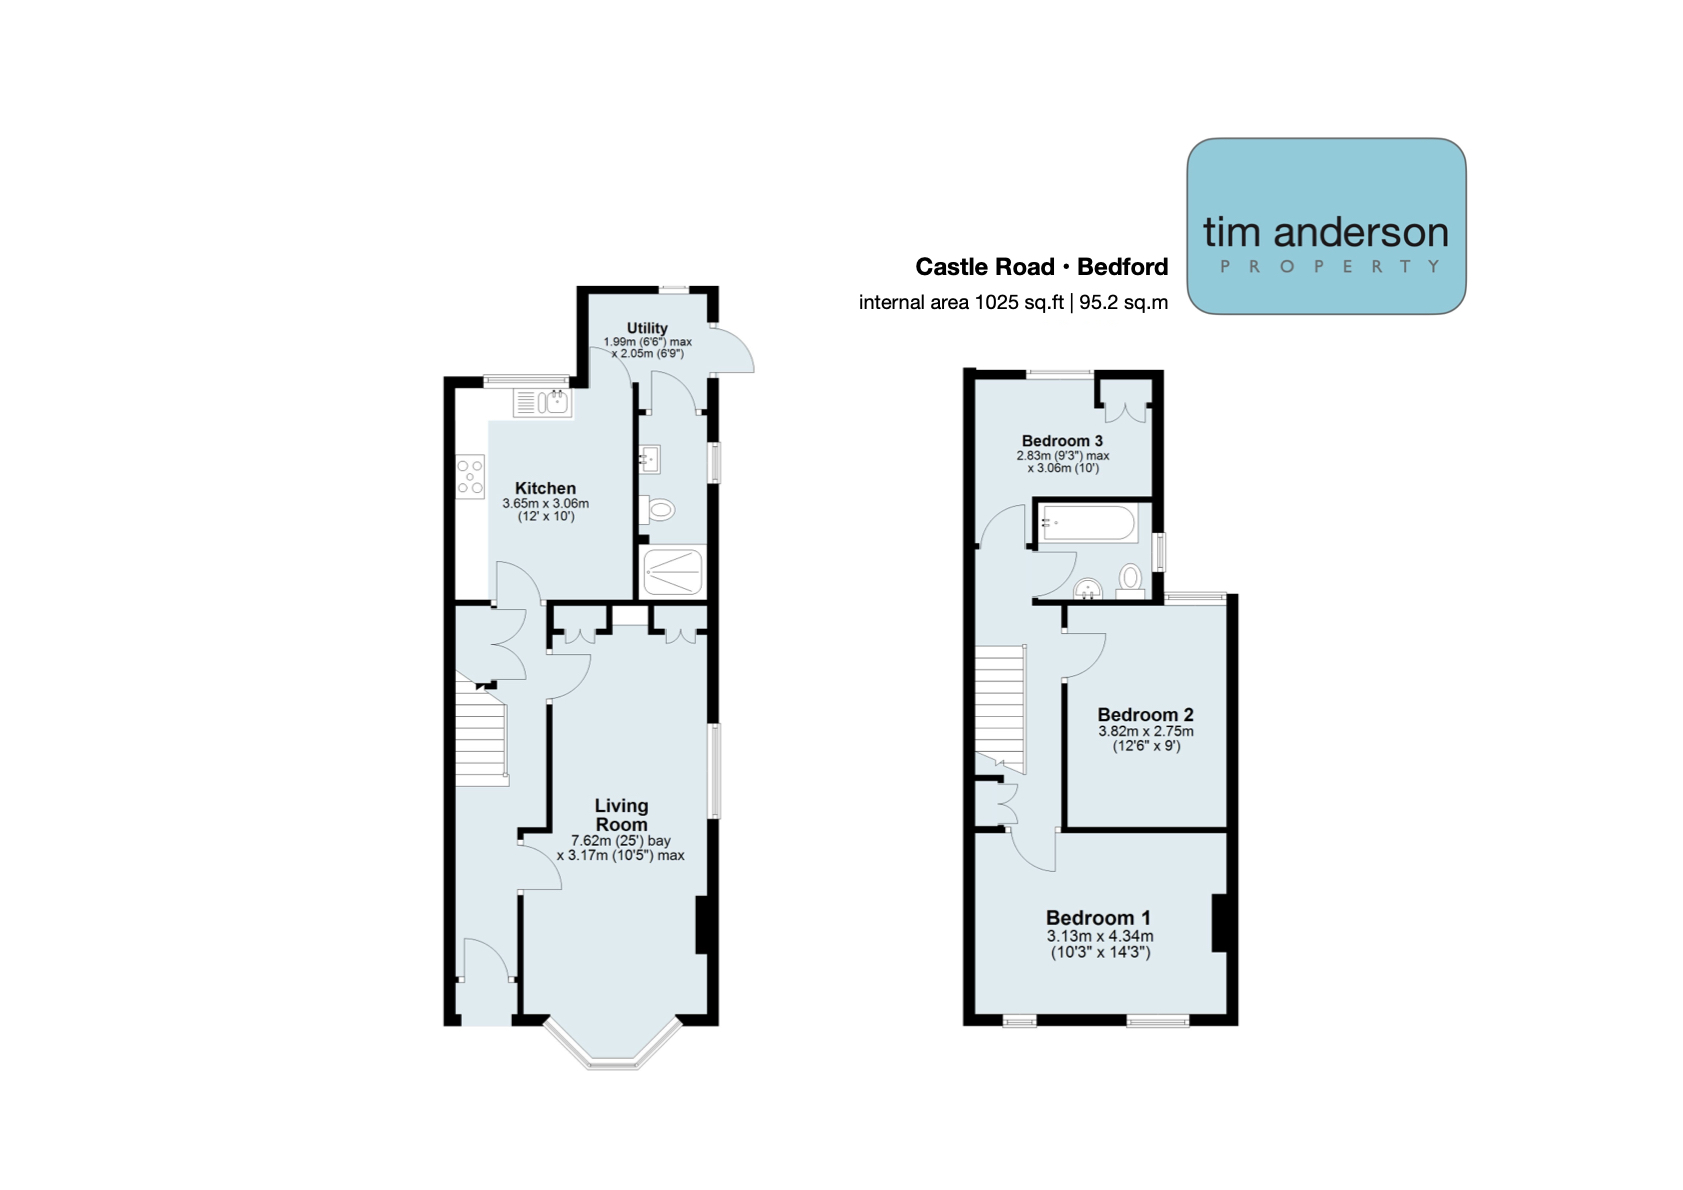
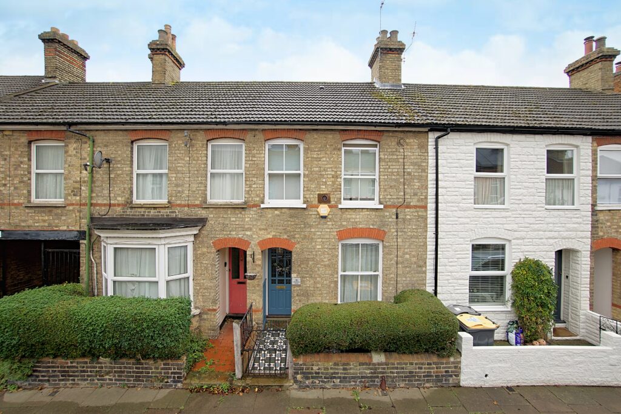
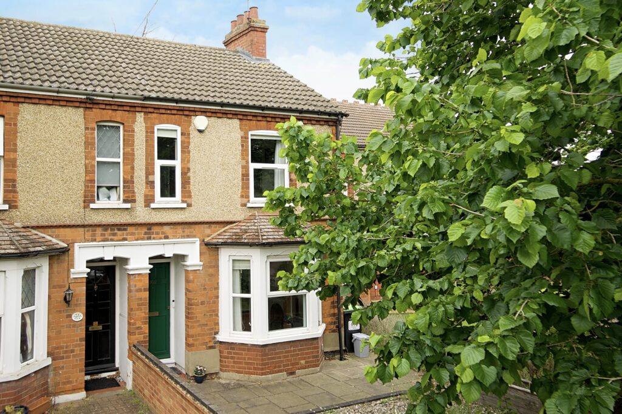
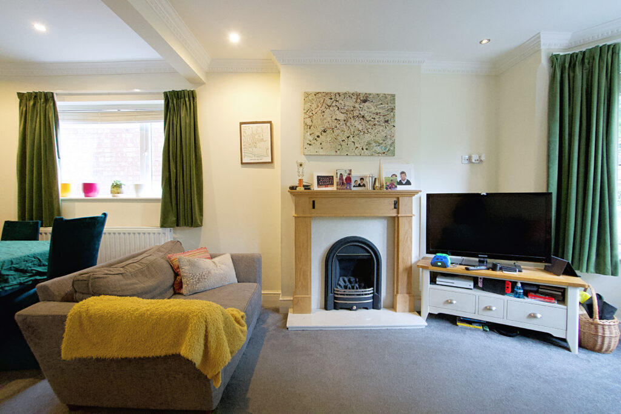
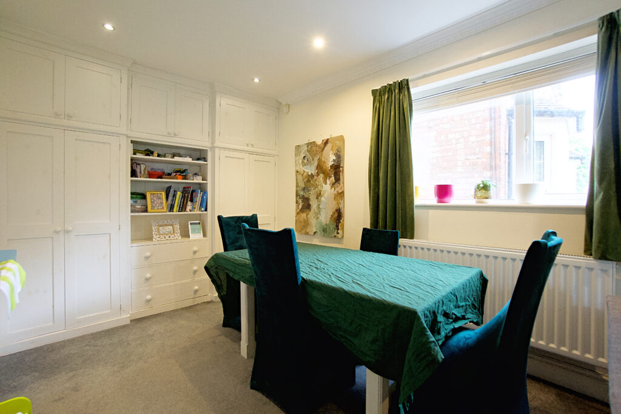
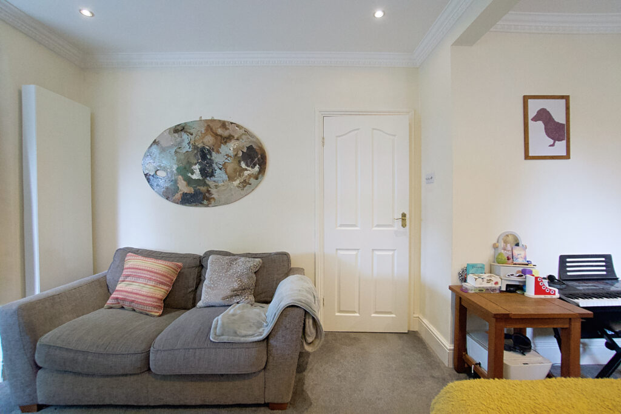
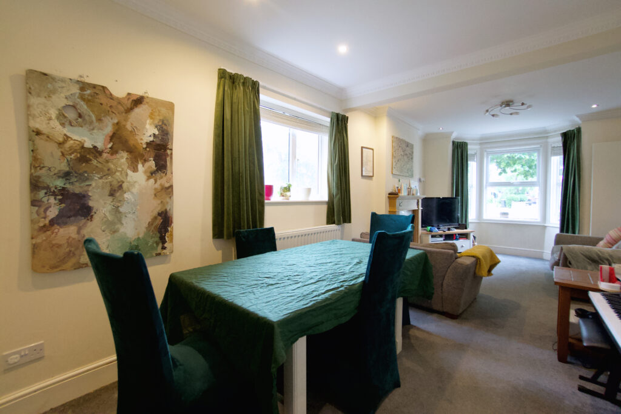
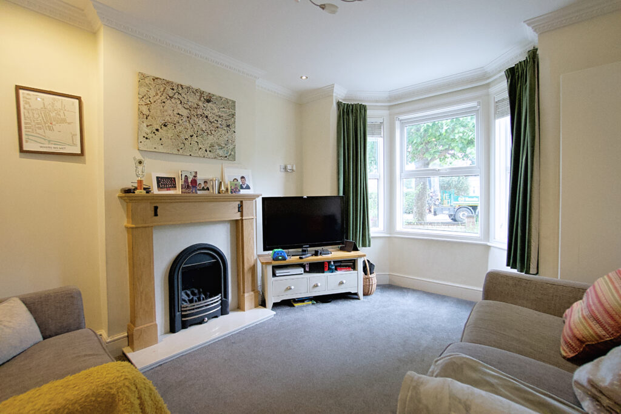
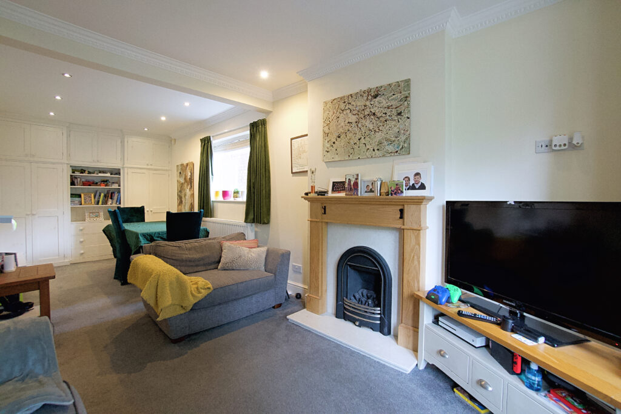
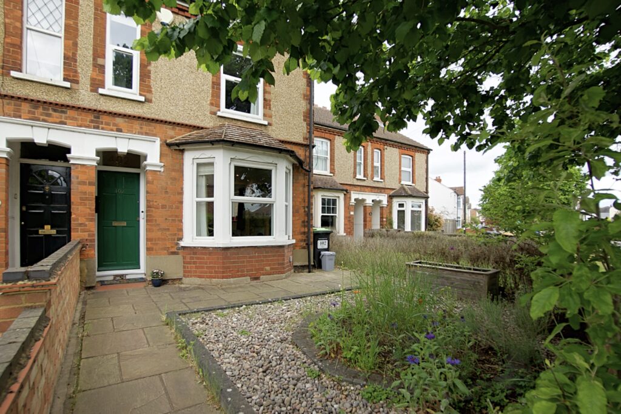
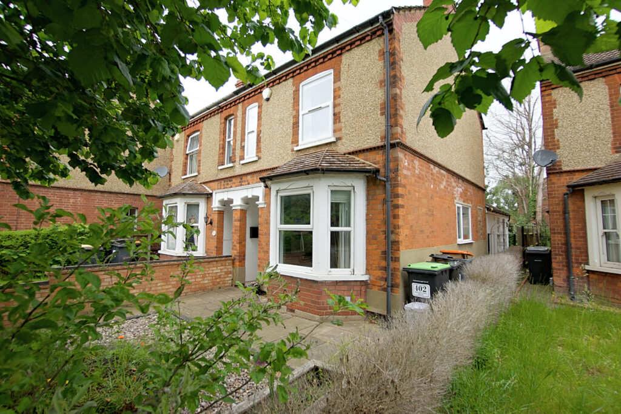
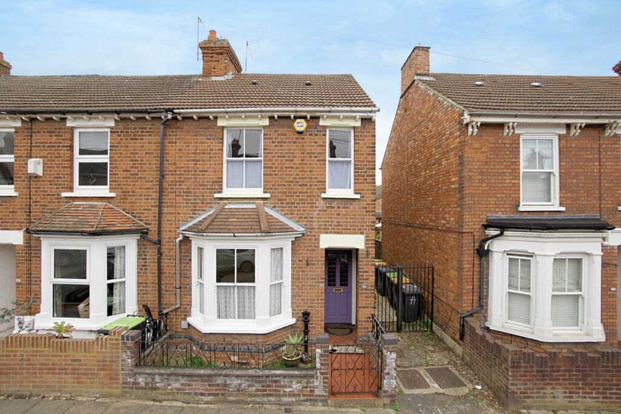
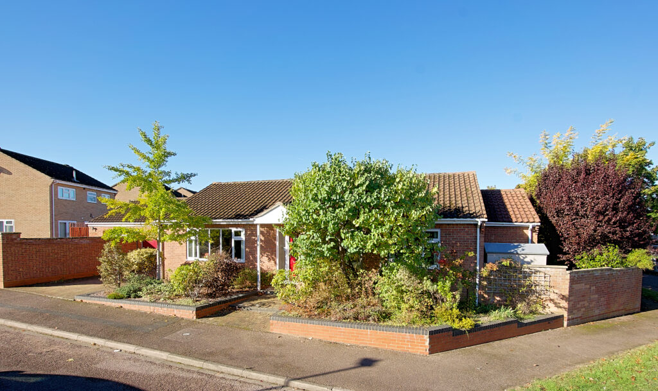
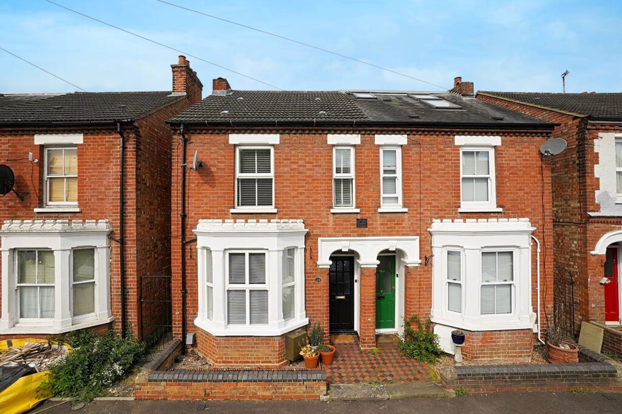
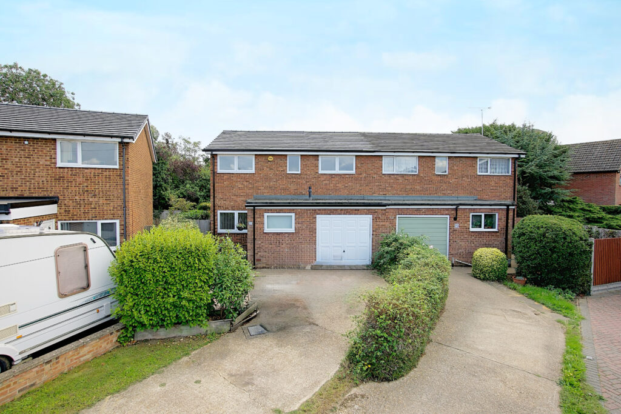
There is an enclosed front garden leading to the front door. The hallway has exposed floorboards and the large living room is two reception rooms knocked into one. A bay window to the front for the lounge area, with Crown Arch fireplace and the dining room further back. There are great built in storage cupboards and a window to the side to flood the area with natural light.
Back in the hallway there is under stairs storage cupboard for coats and shoes.
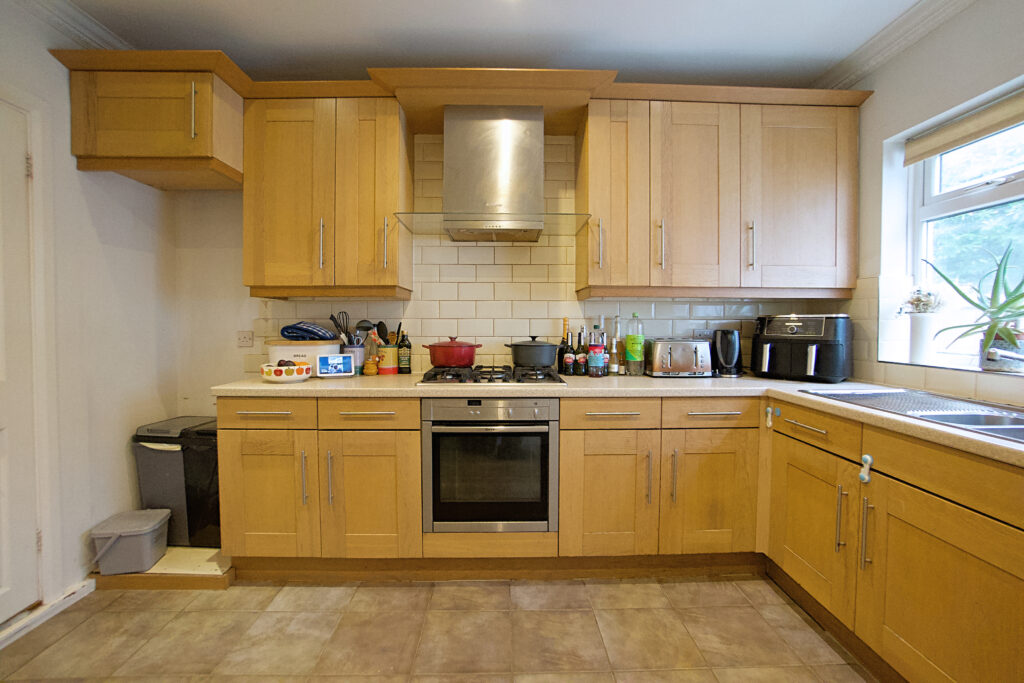
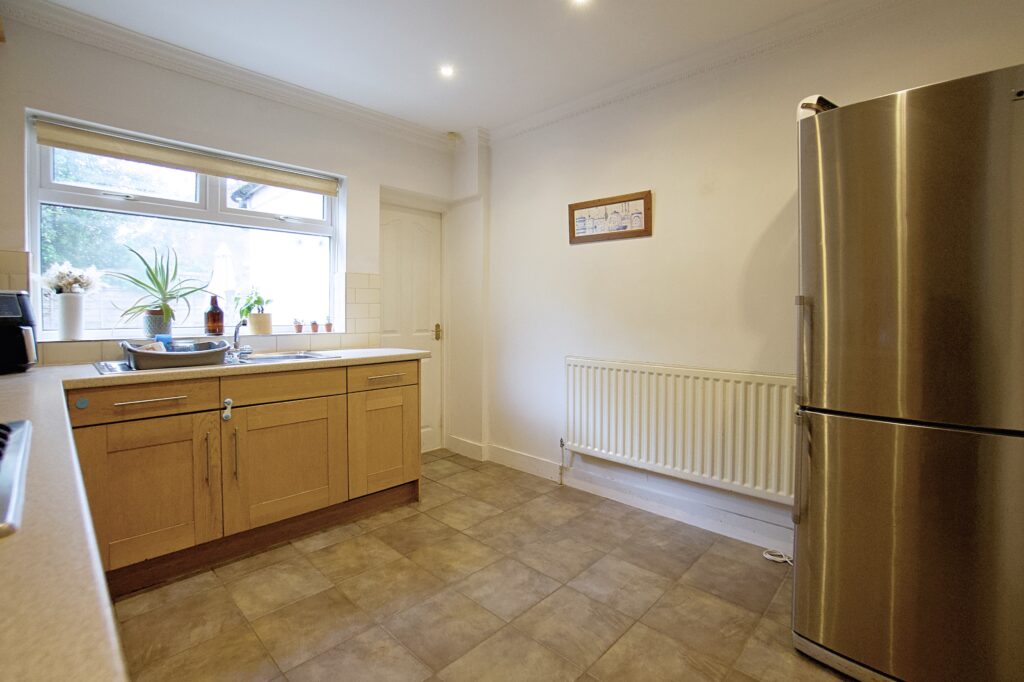
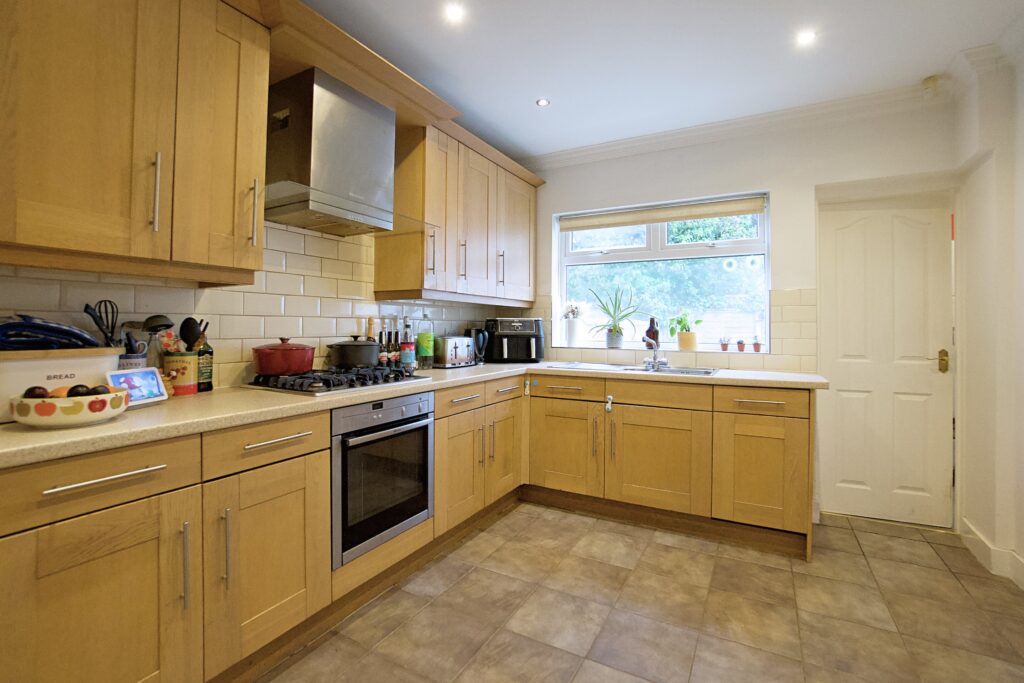
The kitchen breakfast room is at the back of the house with oak fronted shaker style cupboards. There is a five ring gas hob and built in electric oven with the sink overlooking the garden. There is space for a table and chairs in this room.
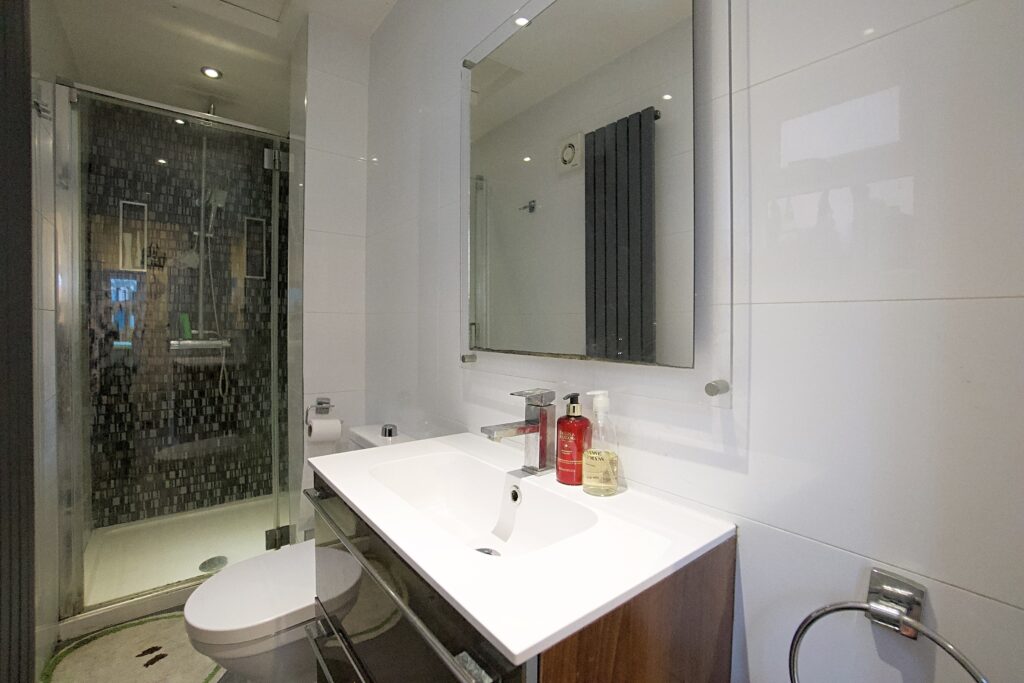
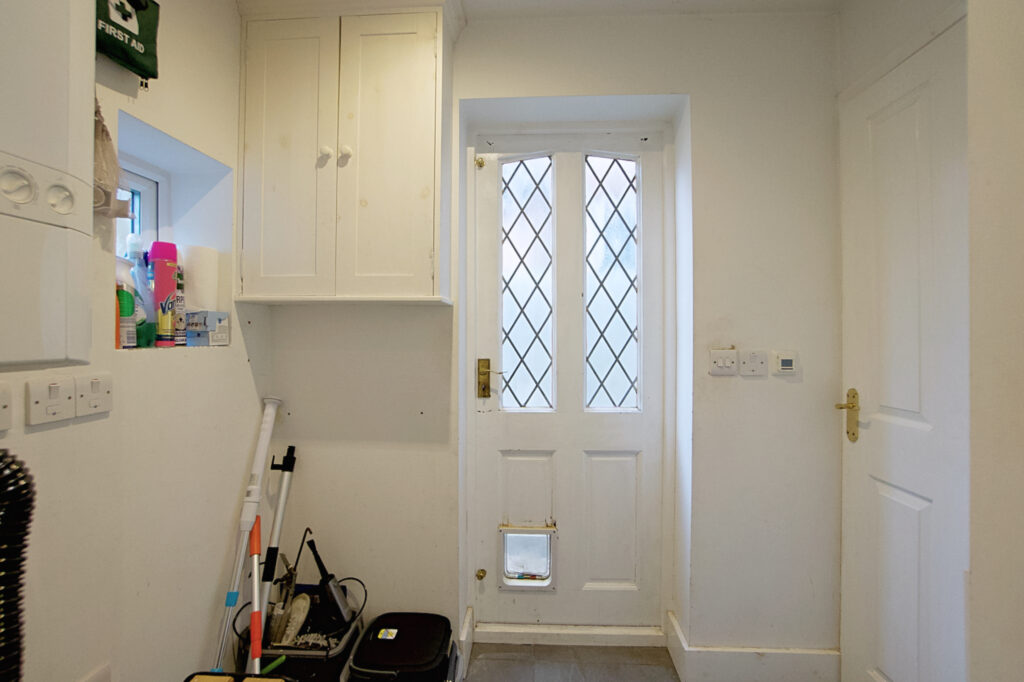
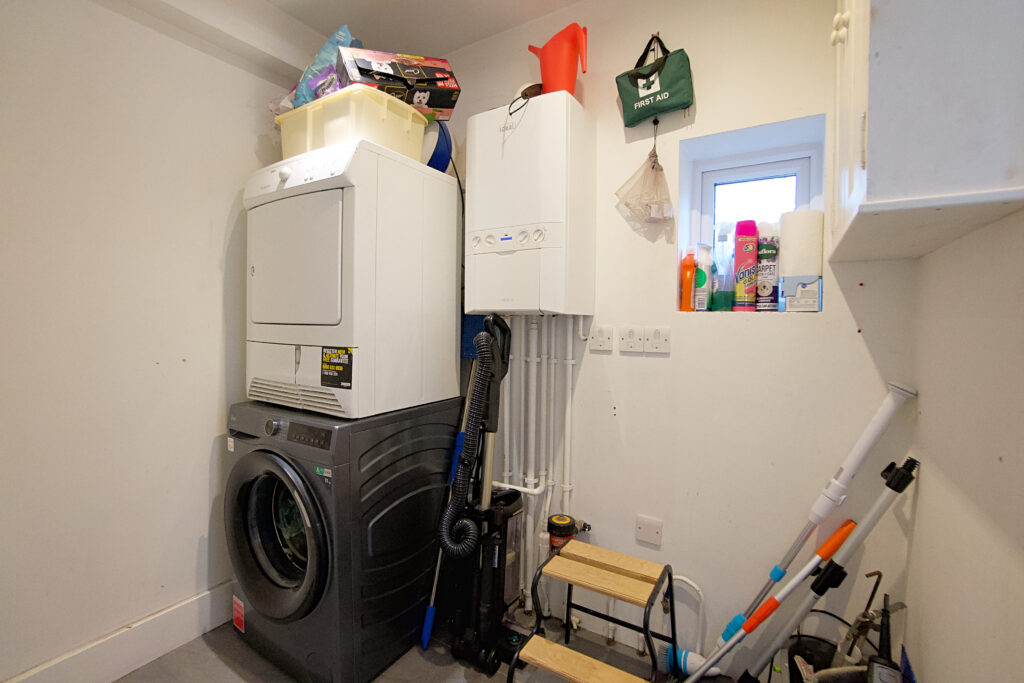
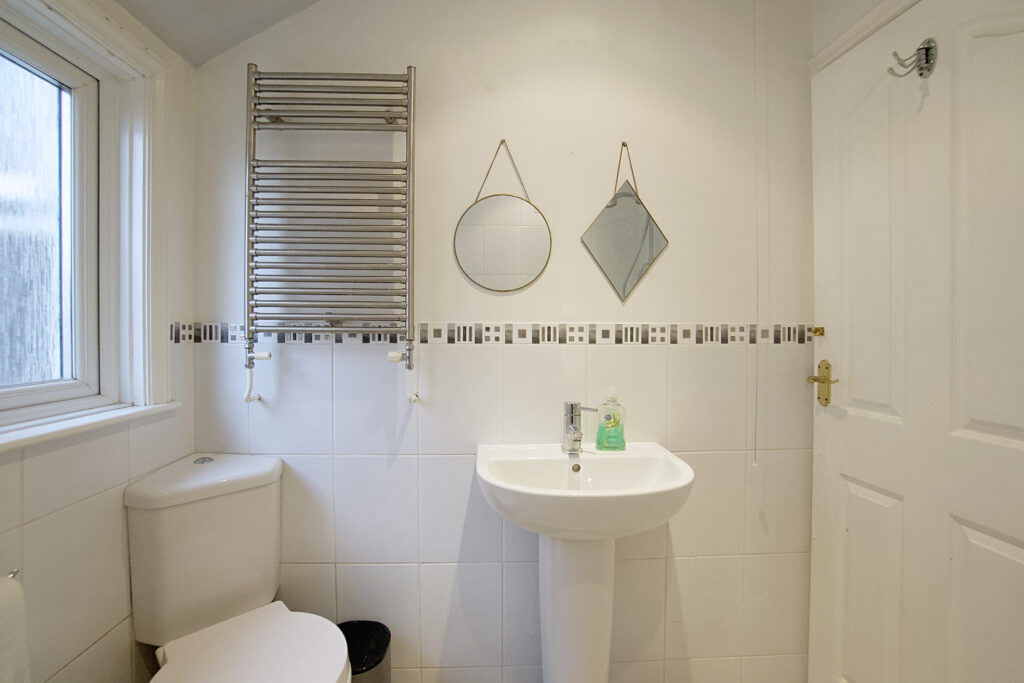
A utility room is beyond the kitchen with plumbing for a washing machine and tumble dryer. A gas combi boiler hangs on the wall with the back door to the side. A door leads to the very handy shower room.
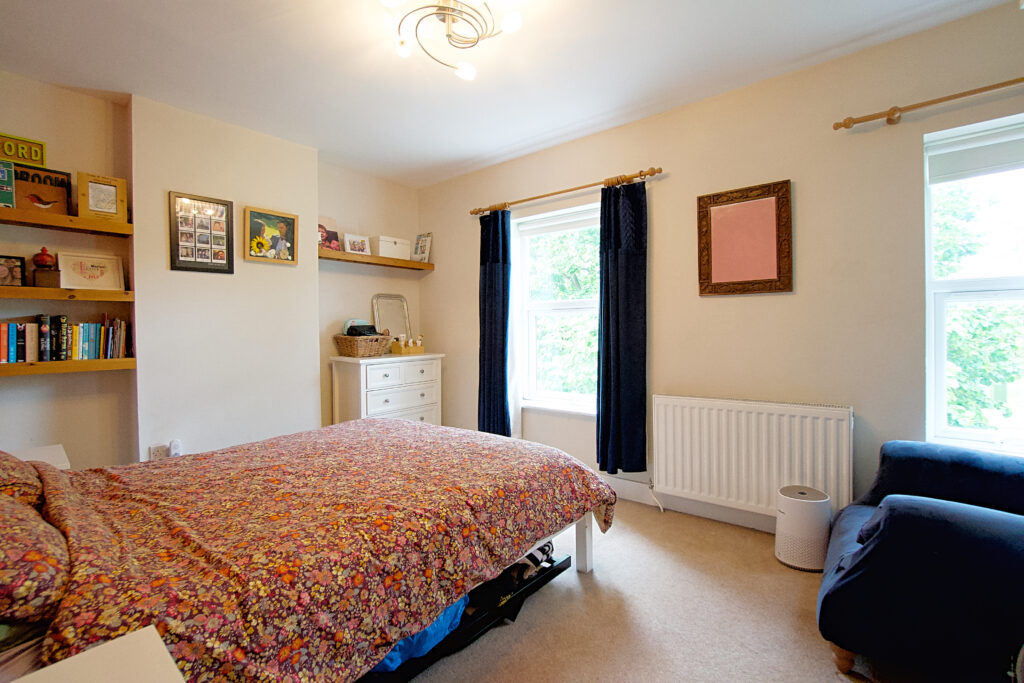
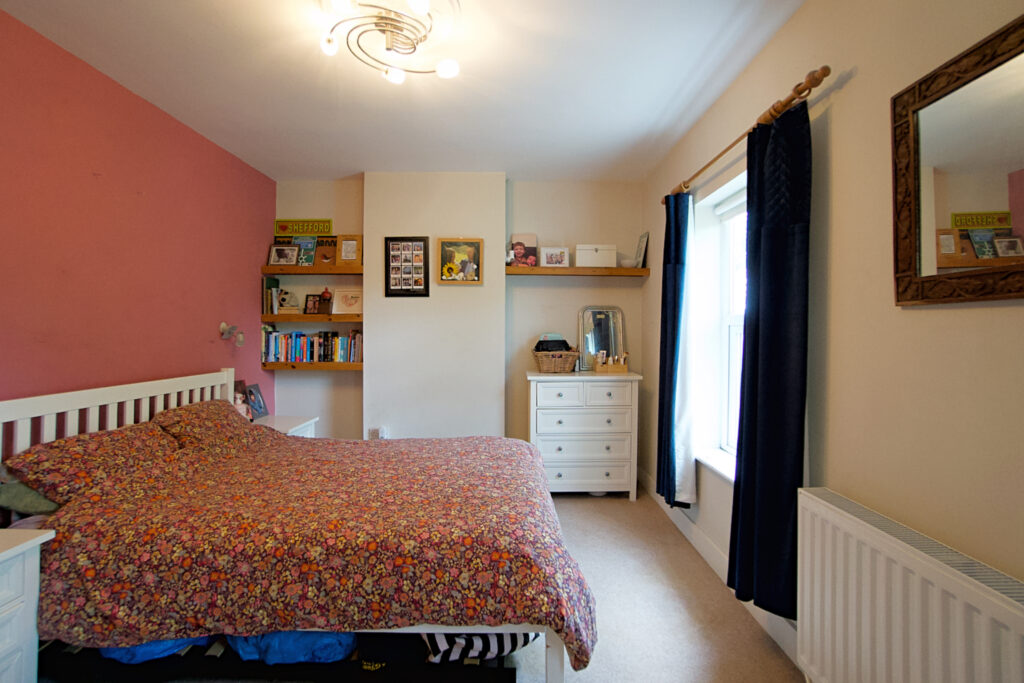
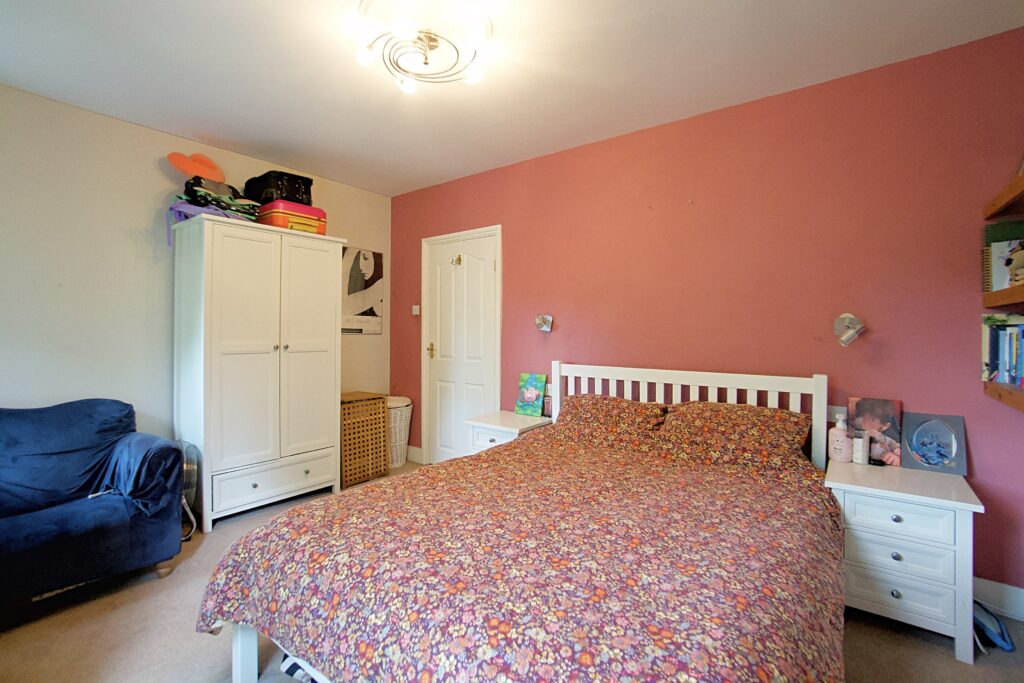
On the first floor the large main bedroom is at the front of the house with two windows looking out to the large horse chestnut tree and road behind.
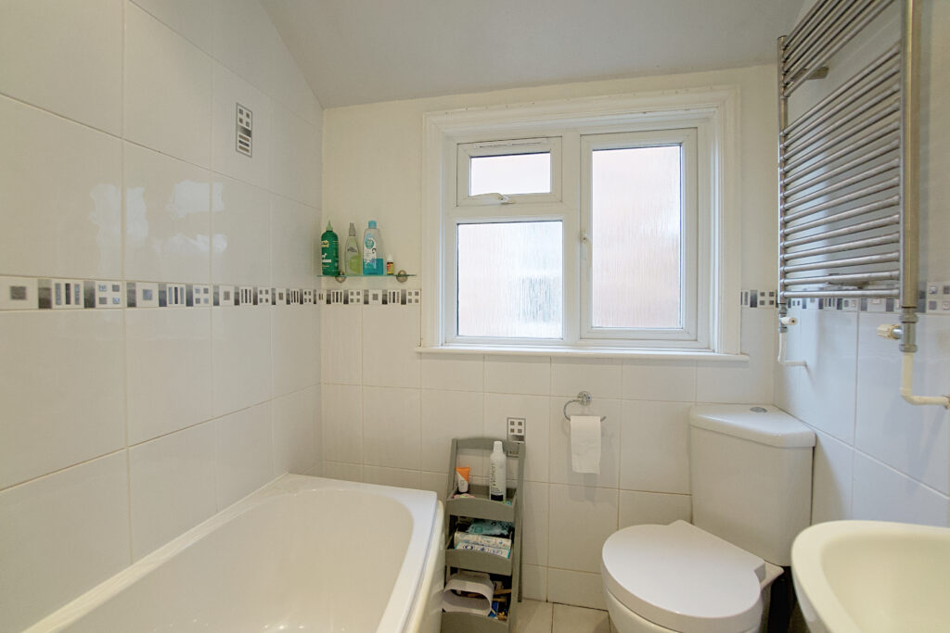
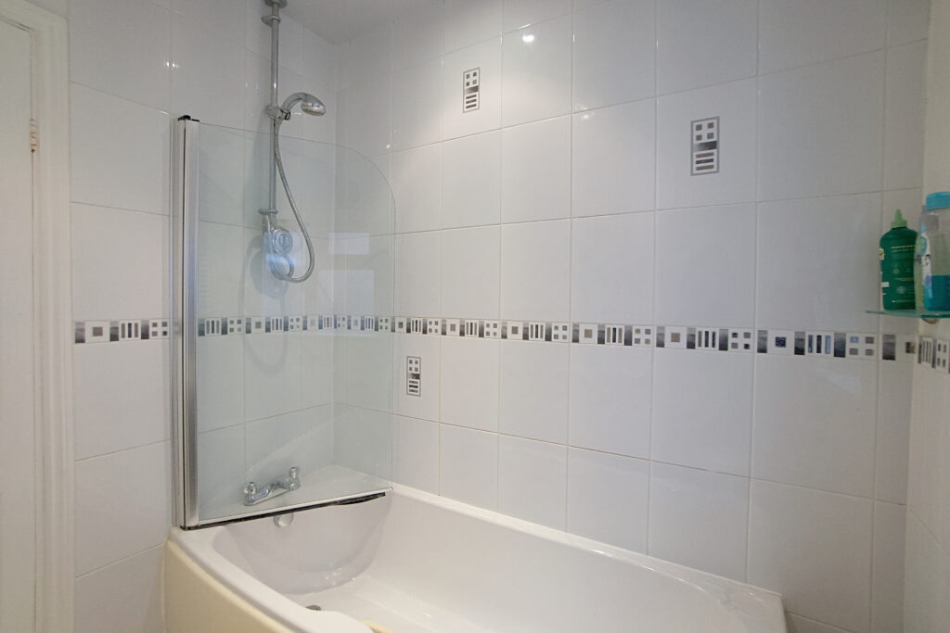
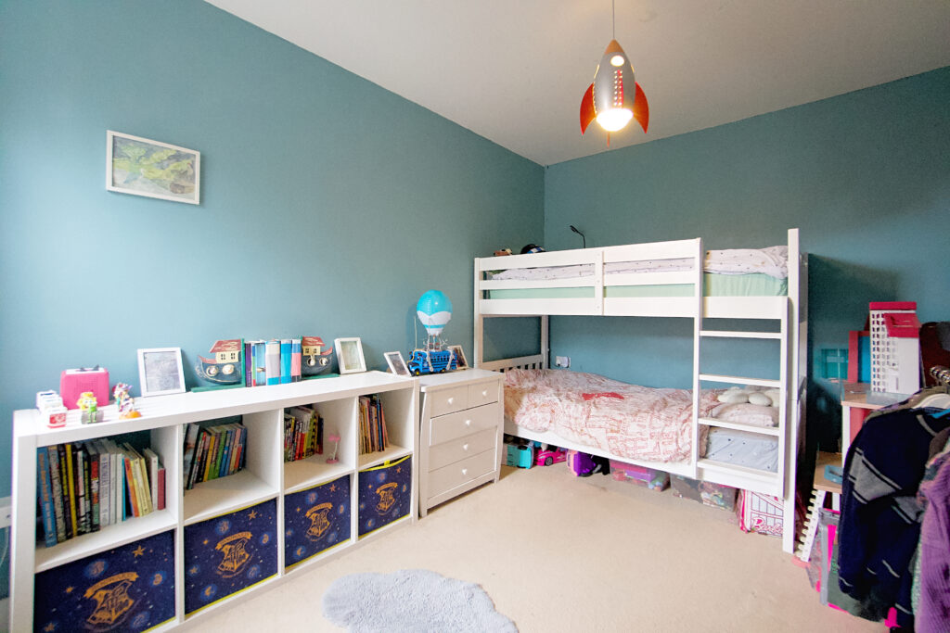
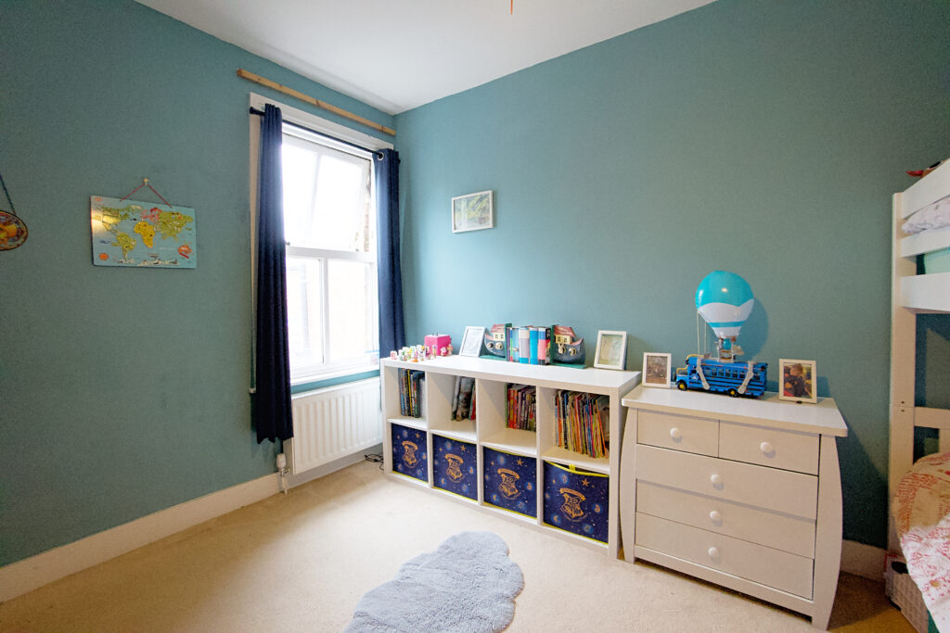
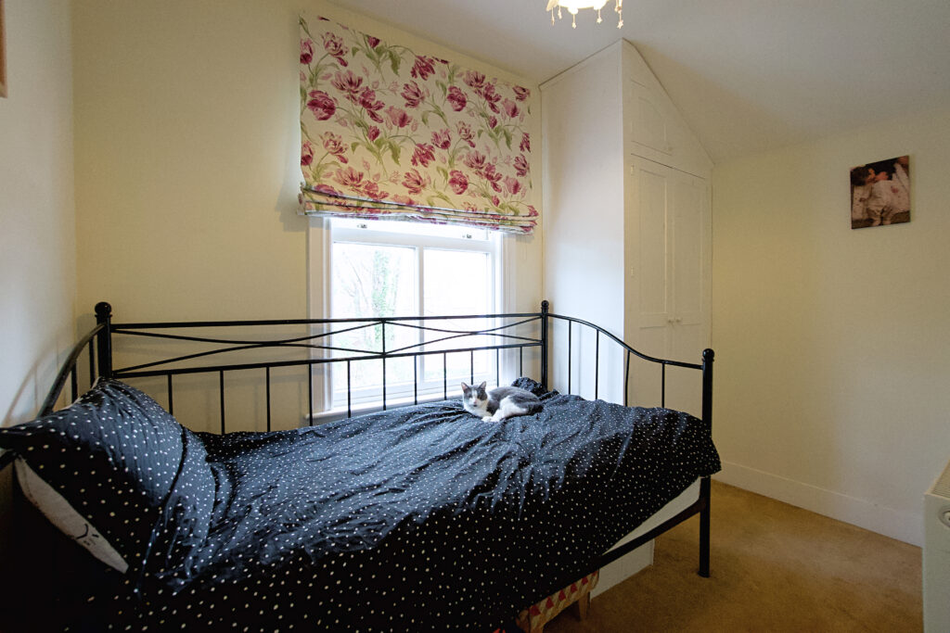
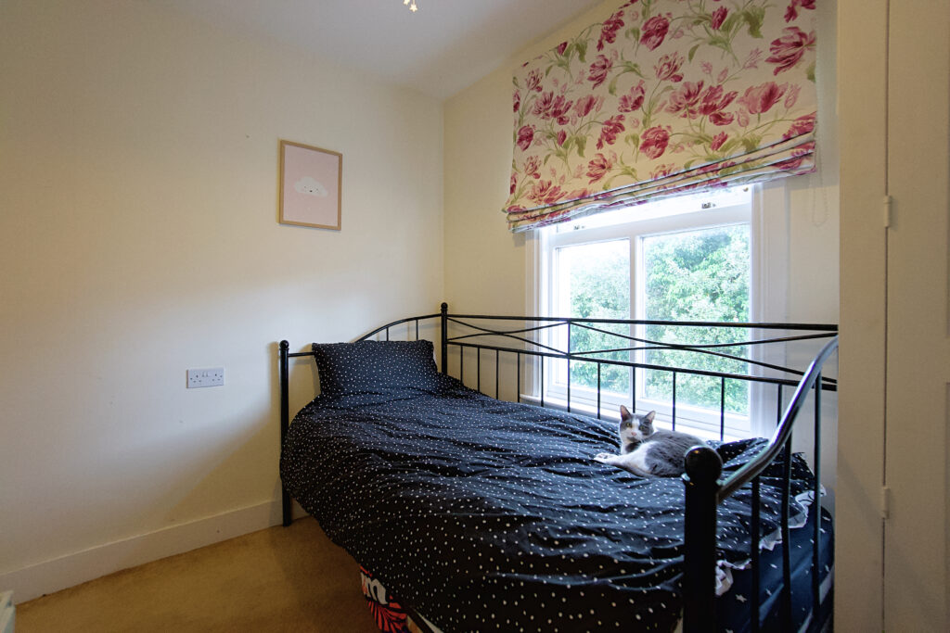
Bedroom two is a good size double bedroom and there is a single bedroom three at the back with built in wardrobe. A bathroom completes the first floor.
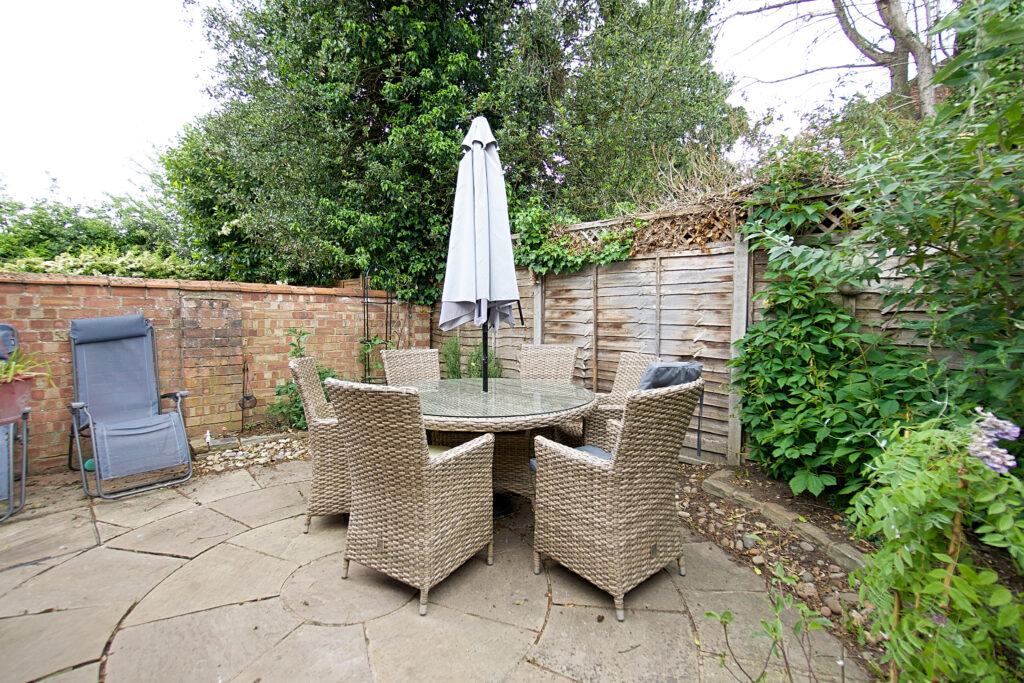
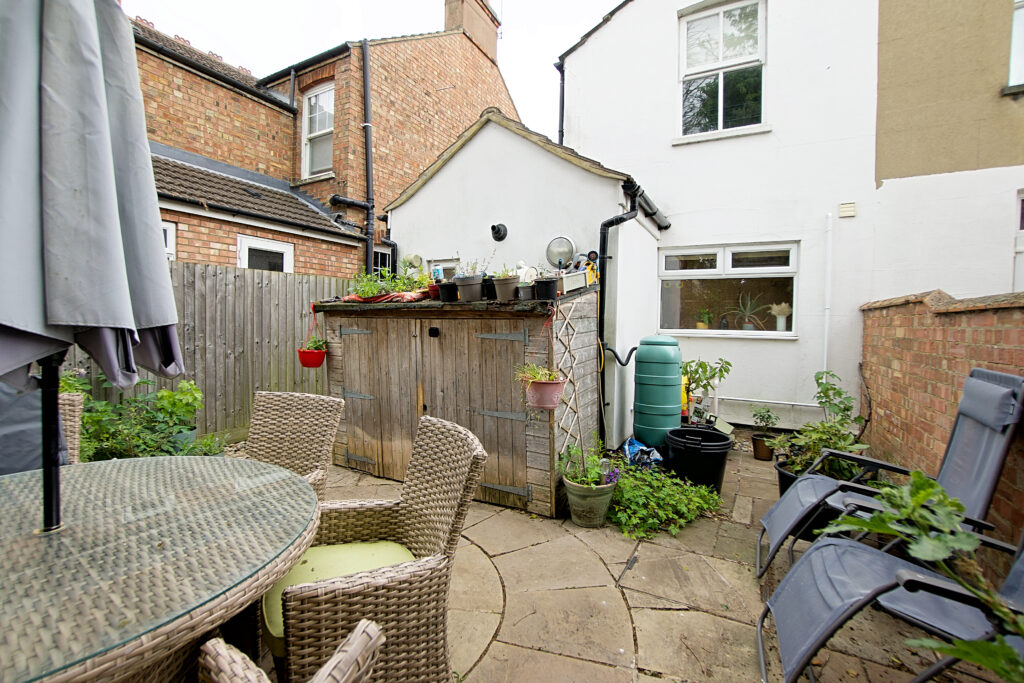
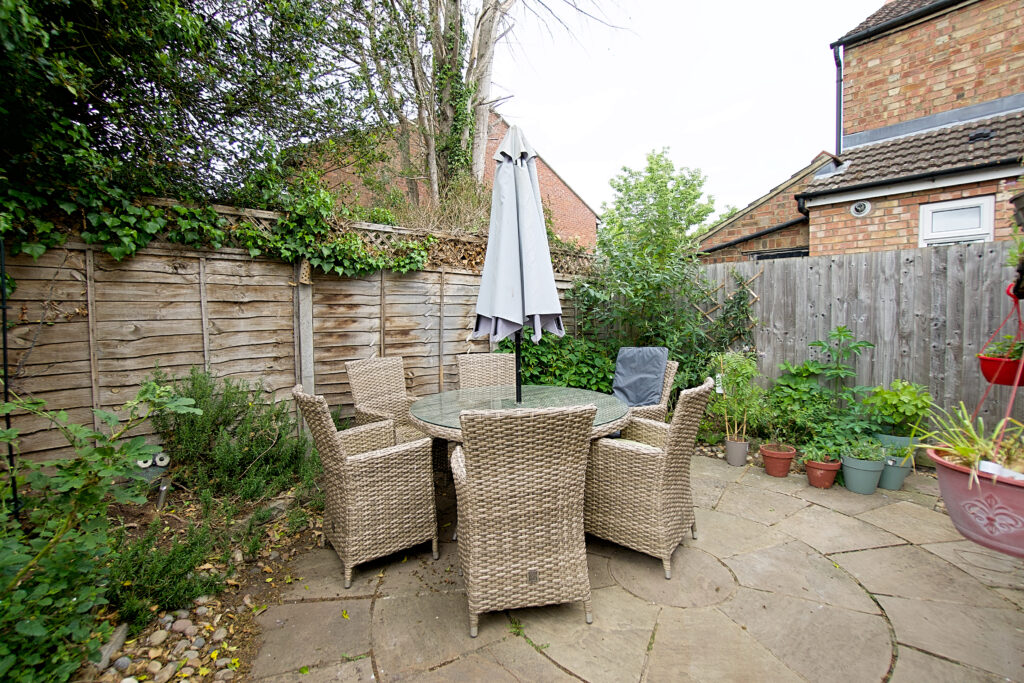
Outside there is access down the side of the house to the rear garden. A courtyard paved space with high degree of privacy and planted green borders with a storage shed.
The local area is very popular with families as the school catchment is excellent. There is a generous open green space only 300 metres away and Priory Marina a little further. Castle Quarter is under half a mile away and there are multiple supermarkets close by.