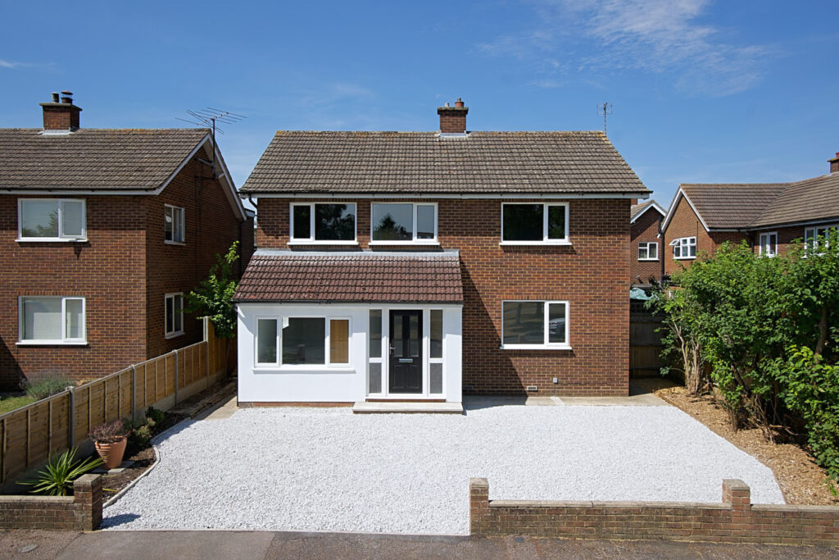
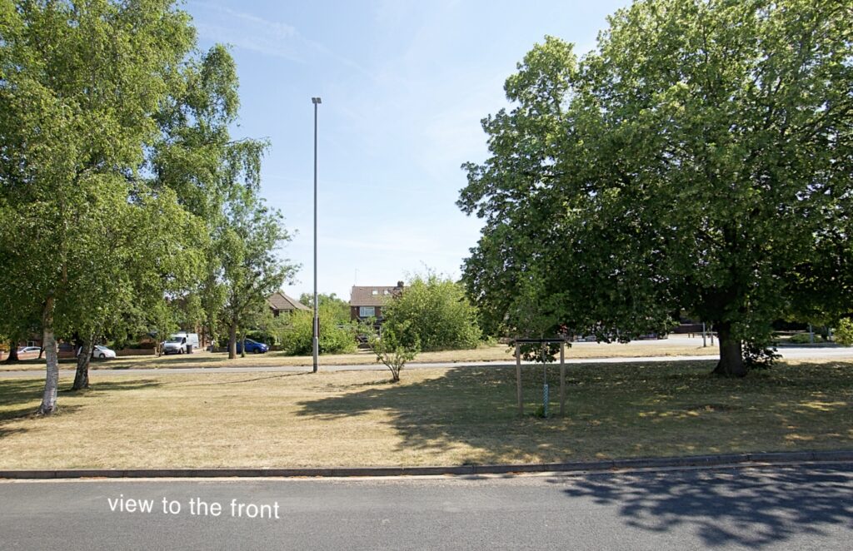
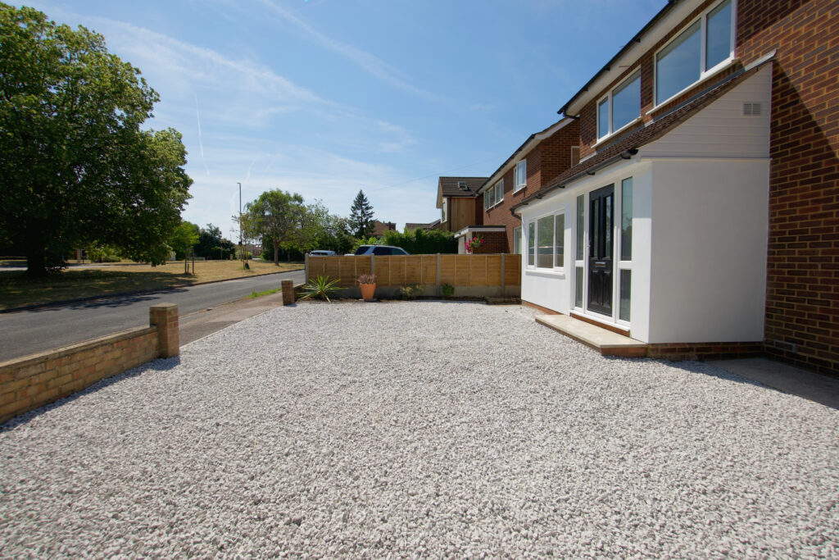
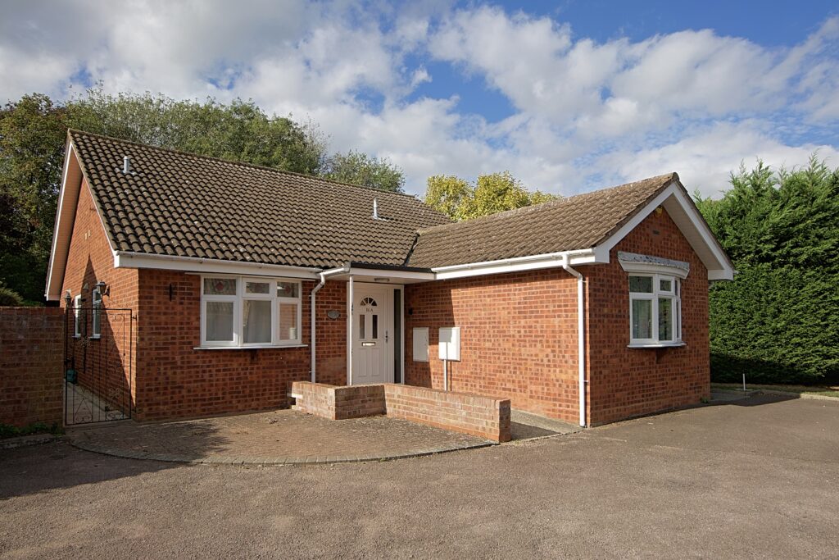
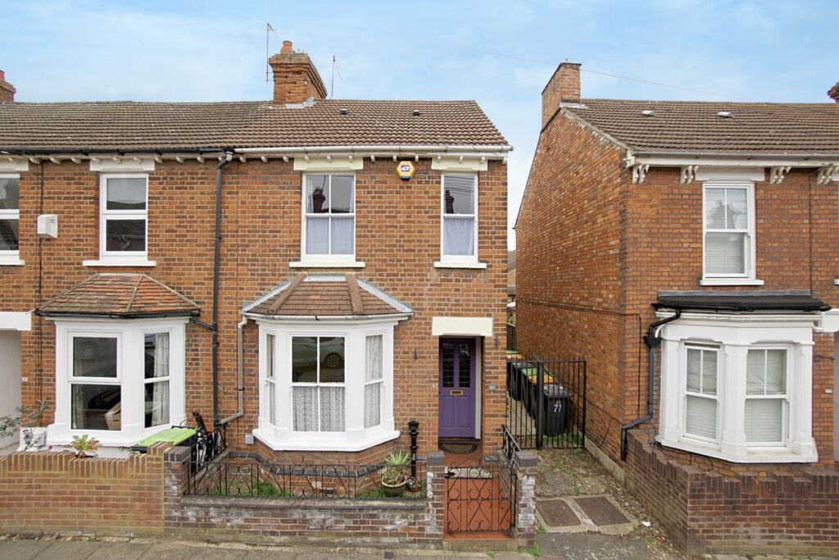
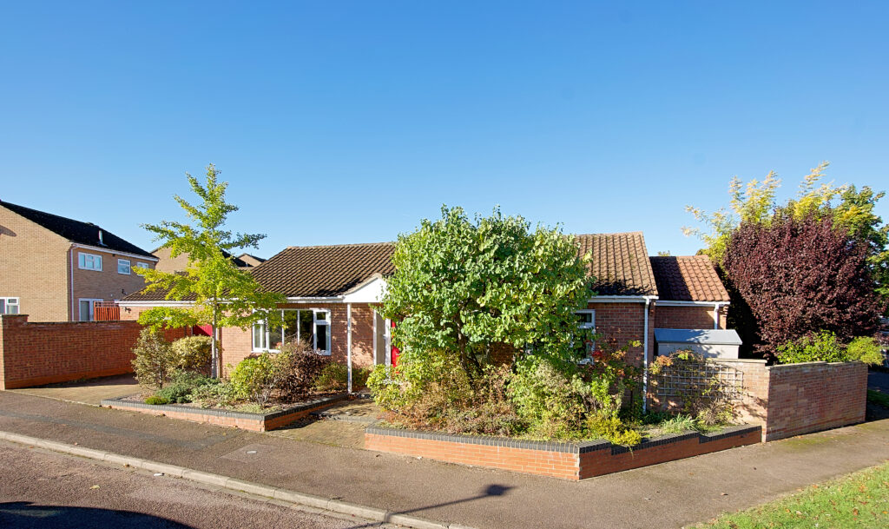
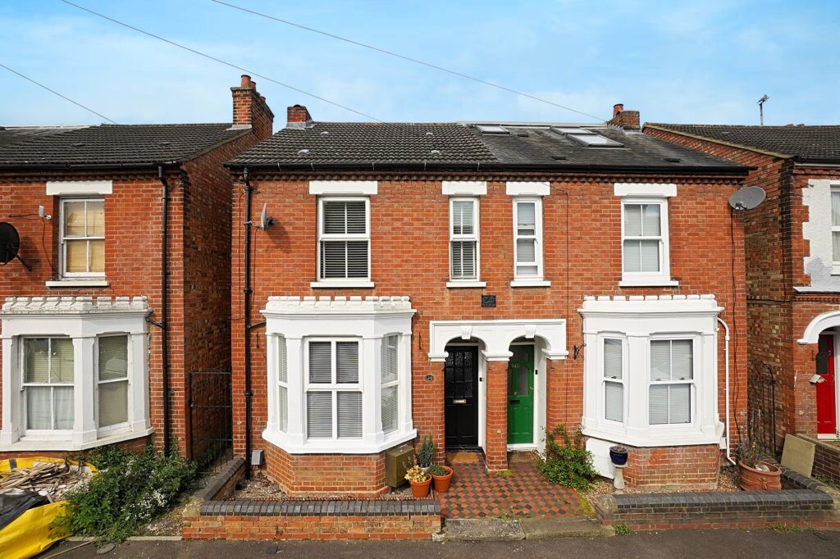
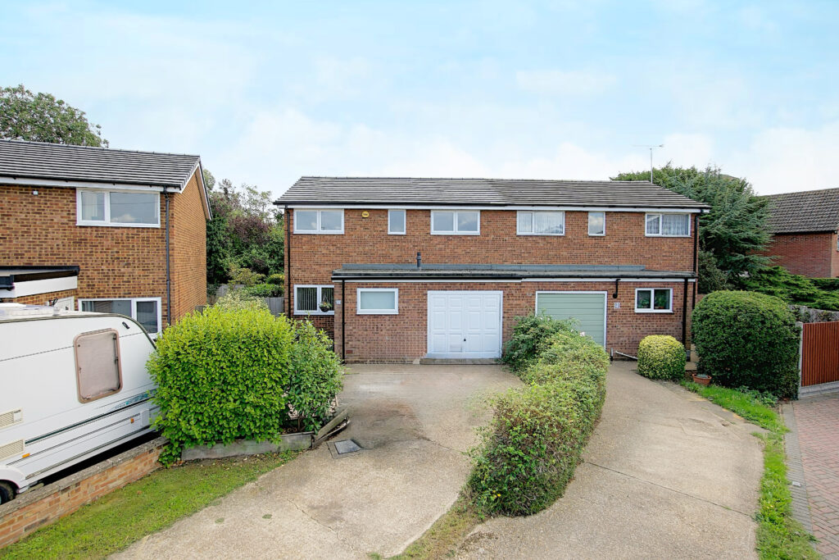
Located in the desirable village of Bromham with a leafy out look to the front and a driveway for three cars.
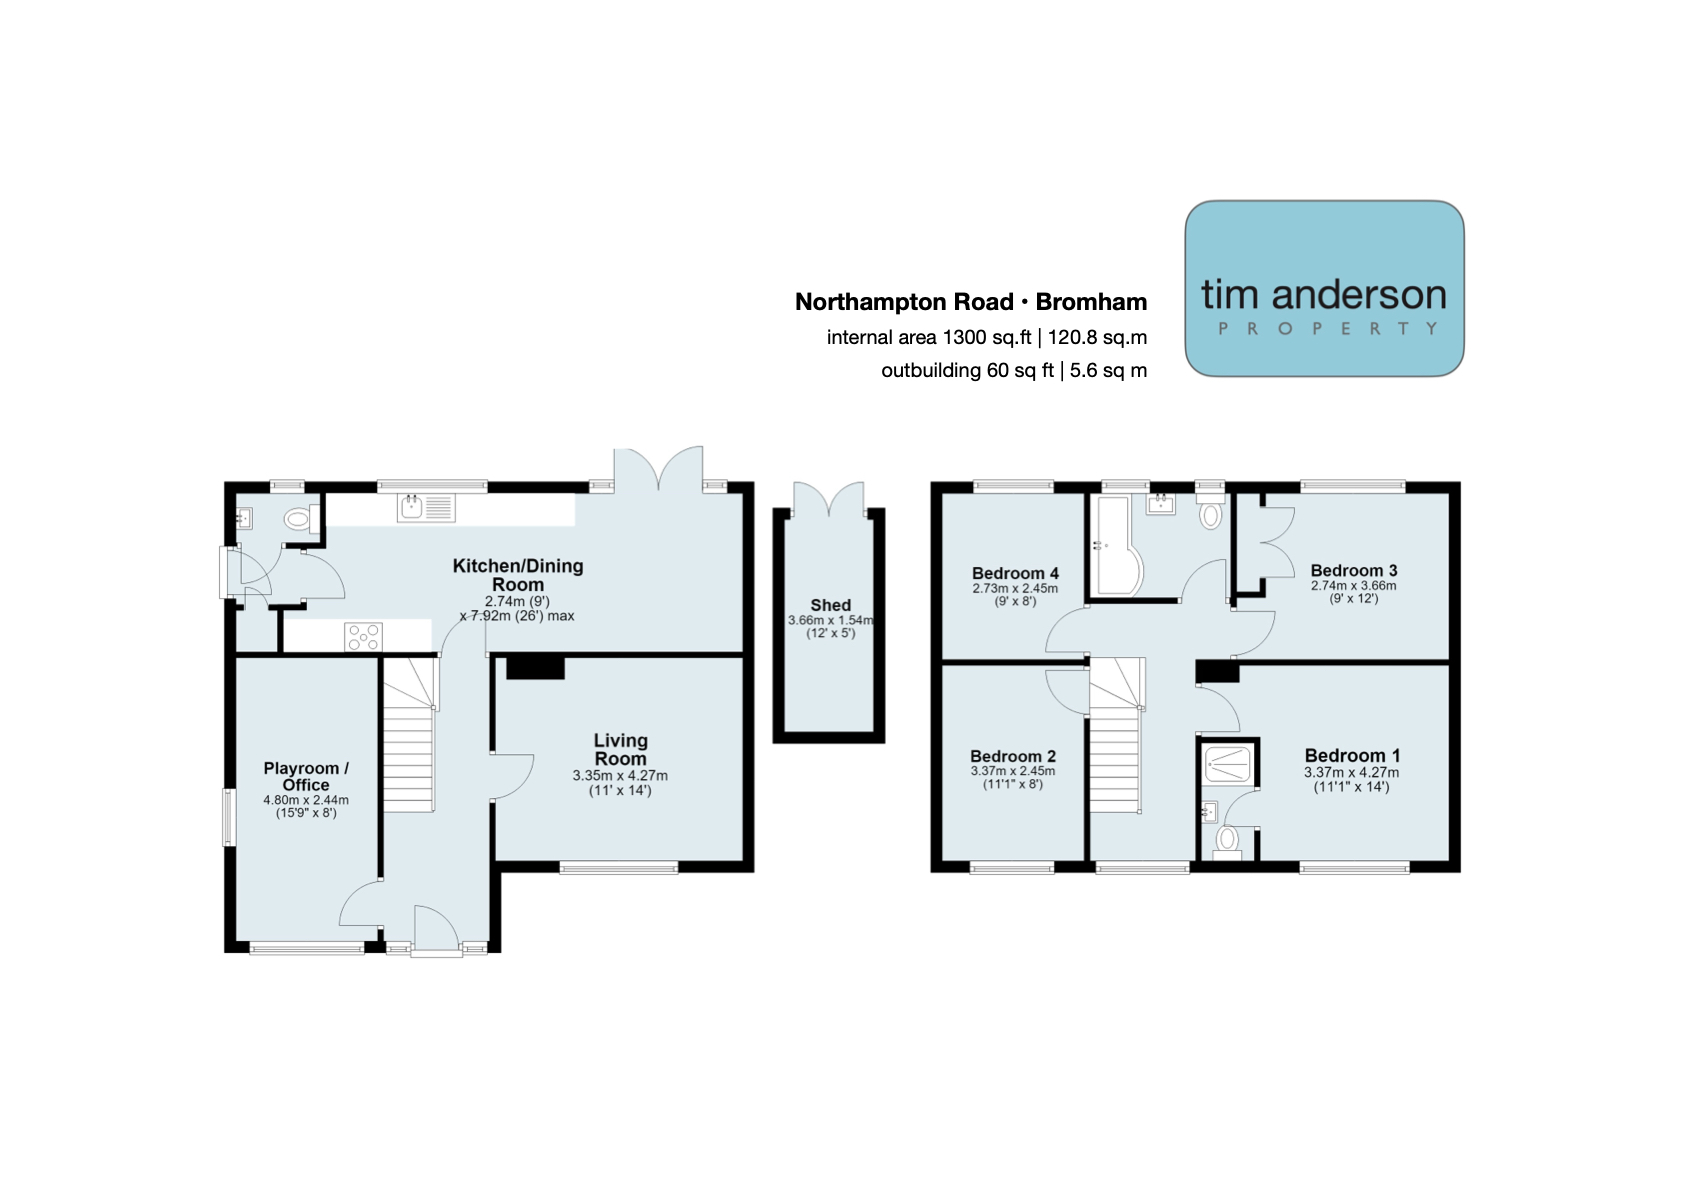
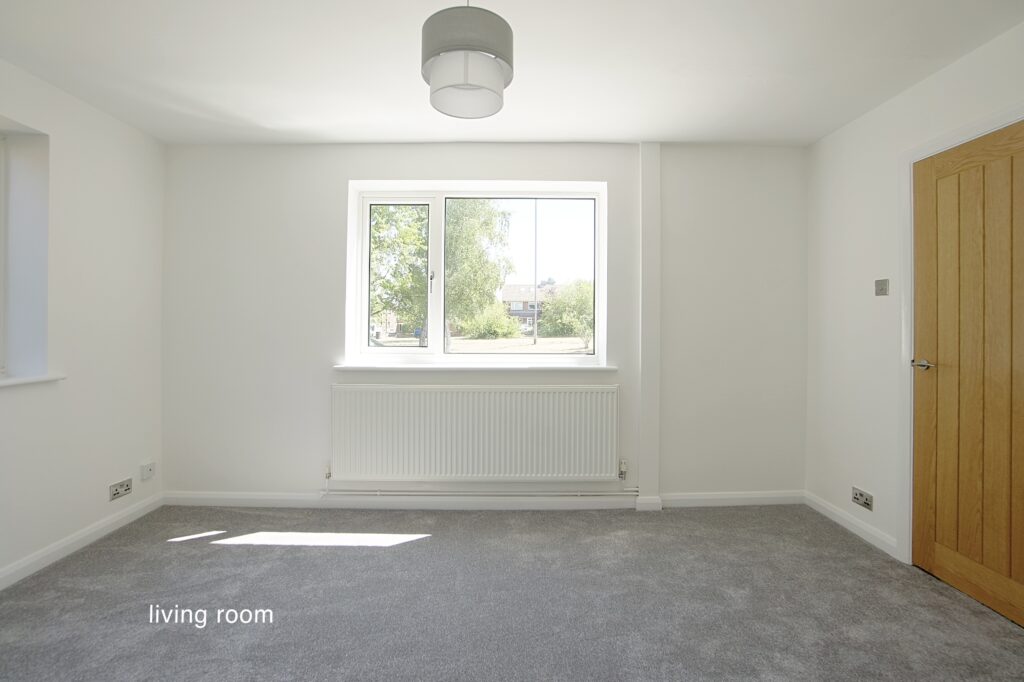
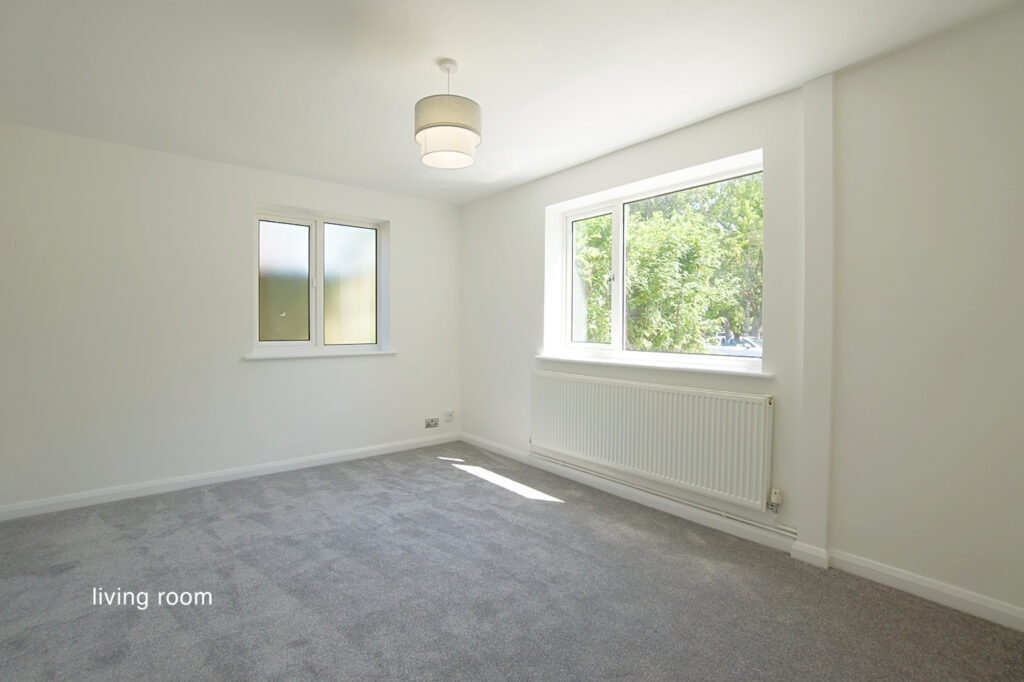
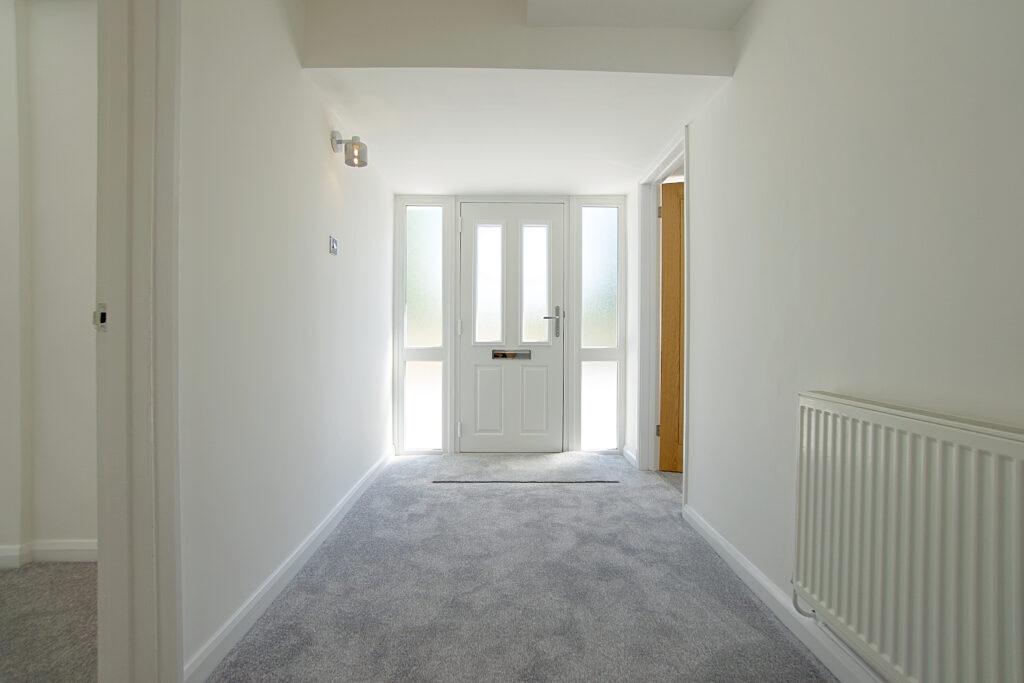
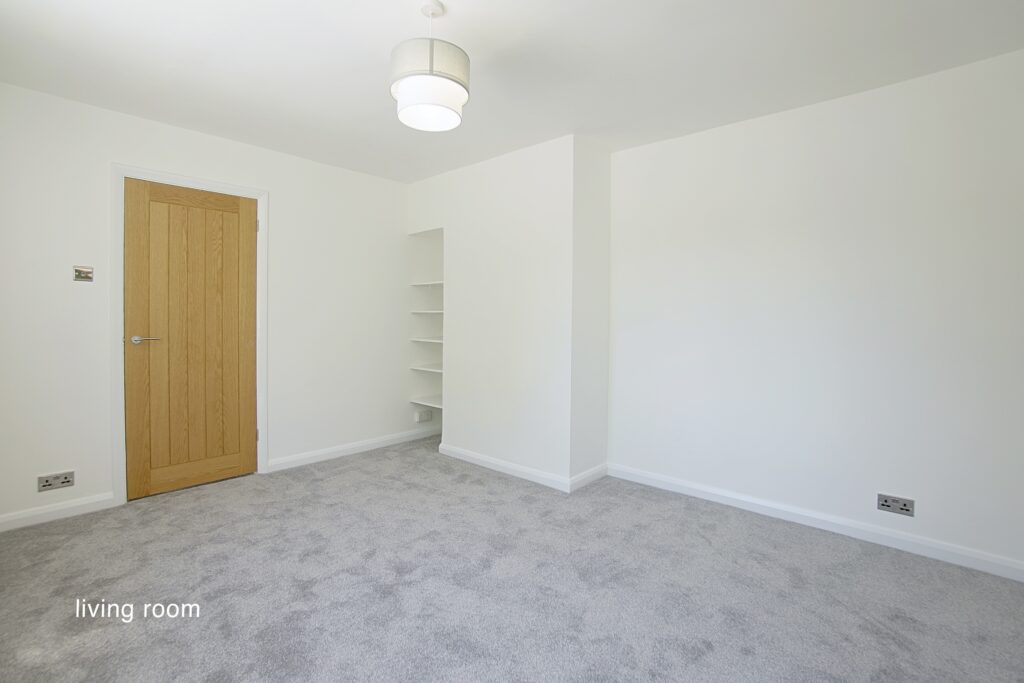
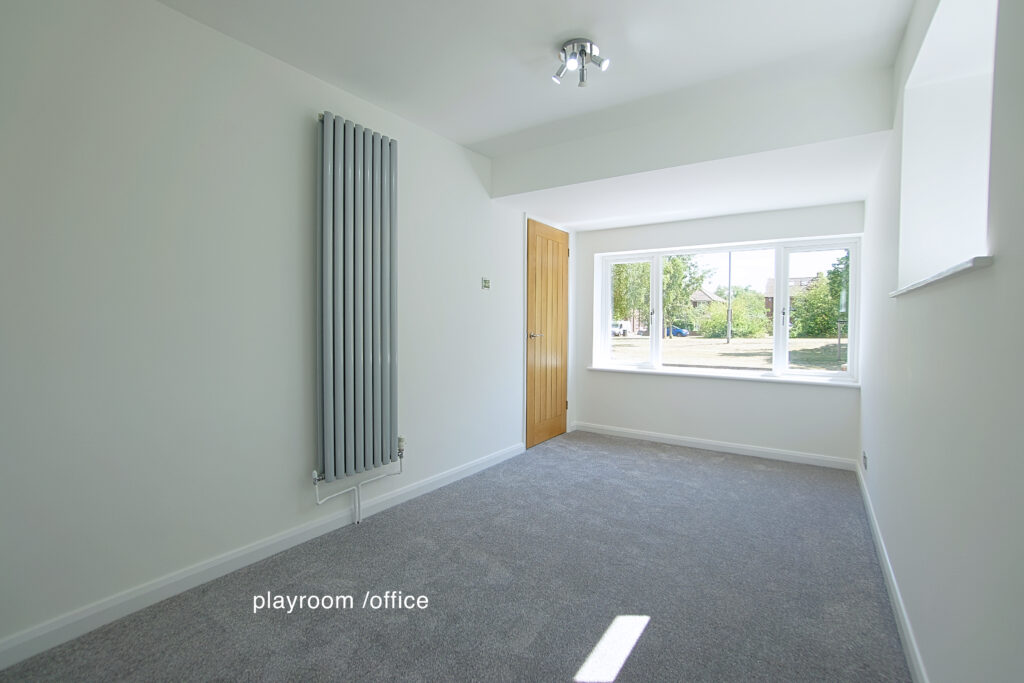
The entrance hall is fairly wide and welcoming with a playroom /office to the left and living room to the right. There are large windows for plenty of natural light through the house.
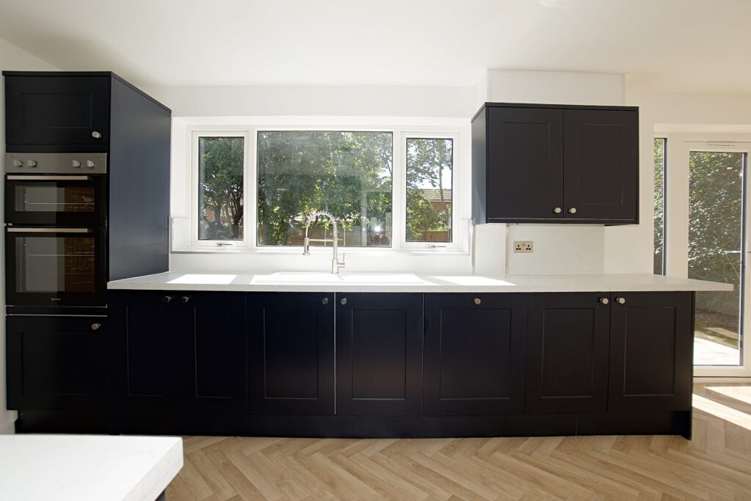
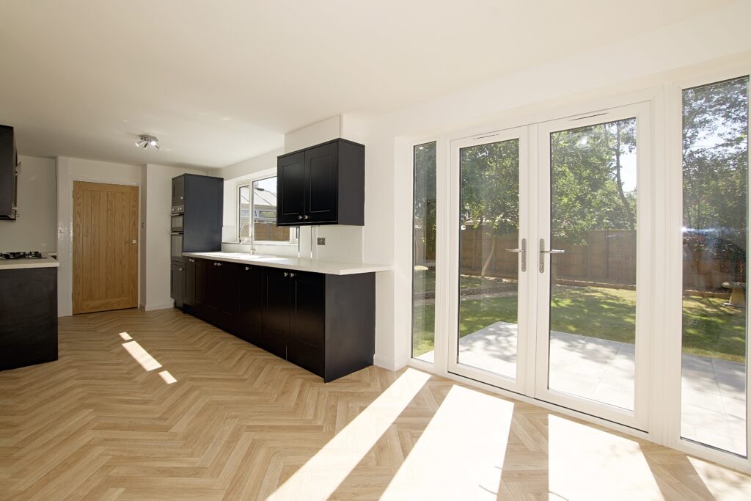
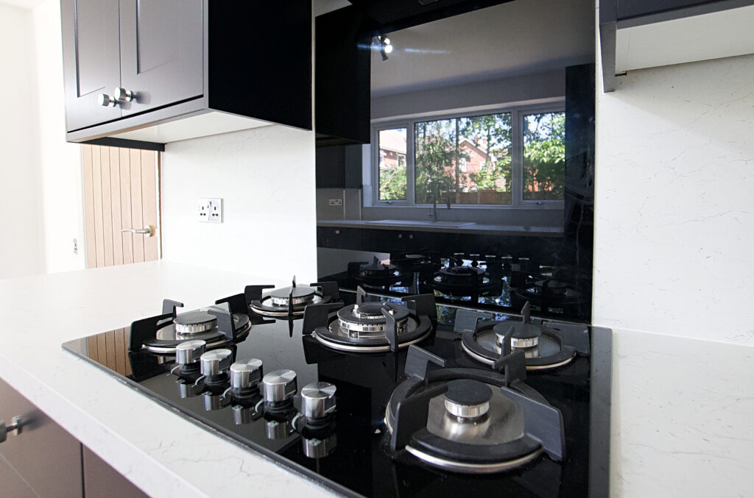
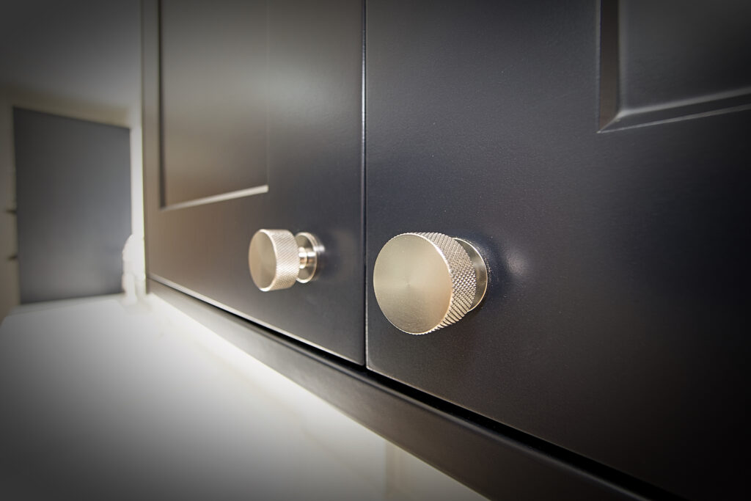
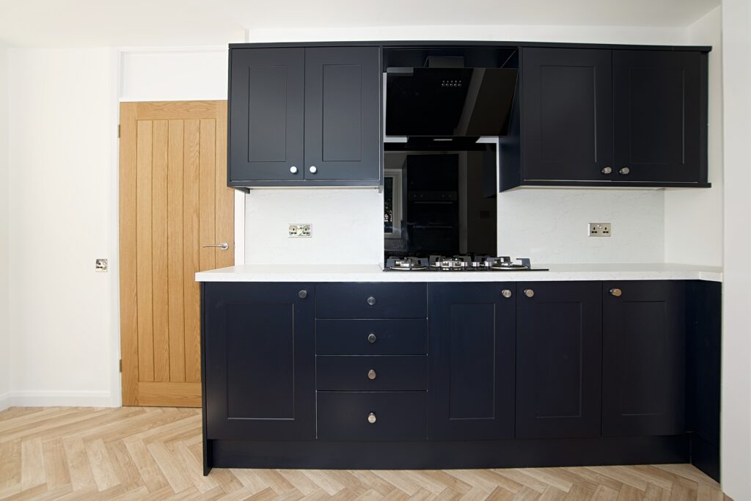
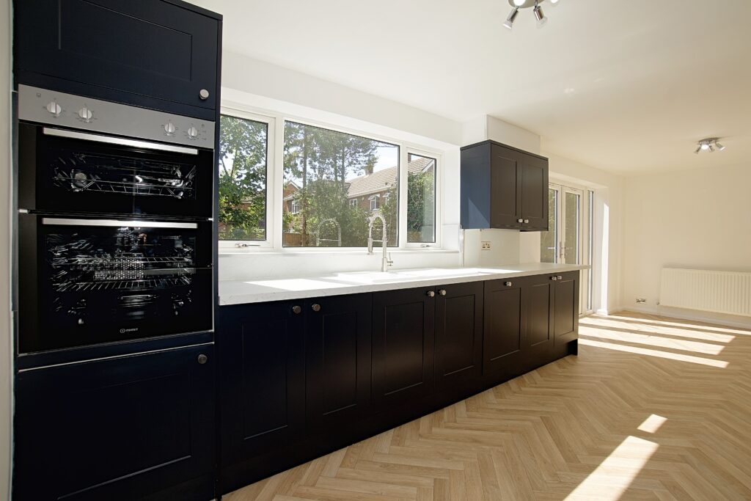
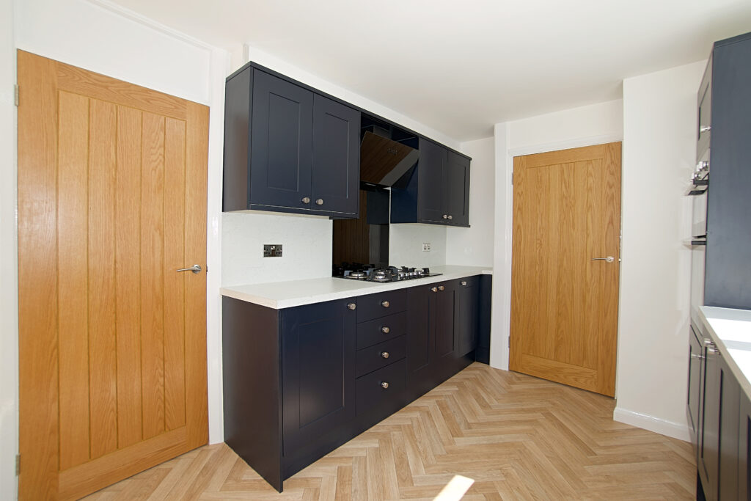
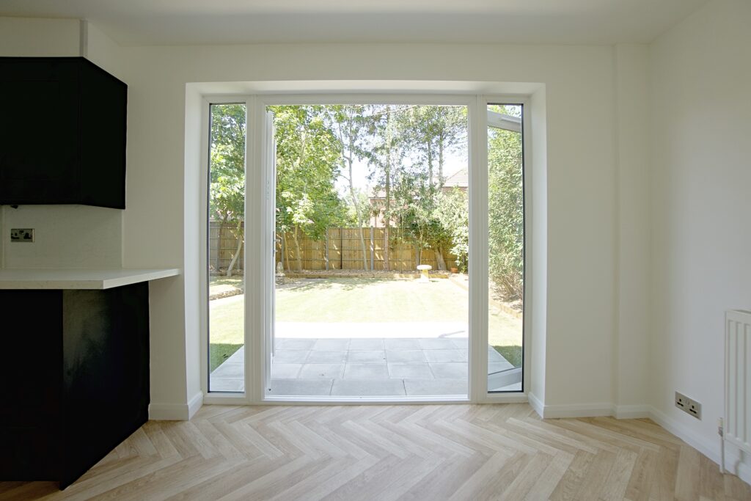
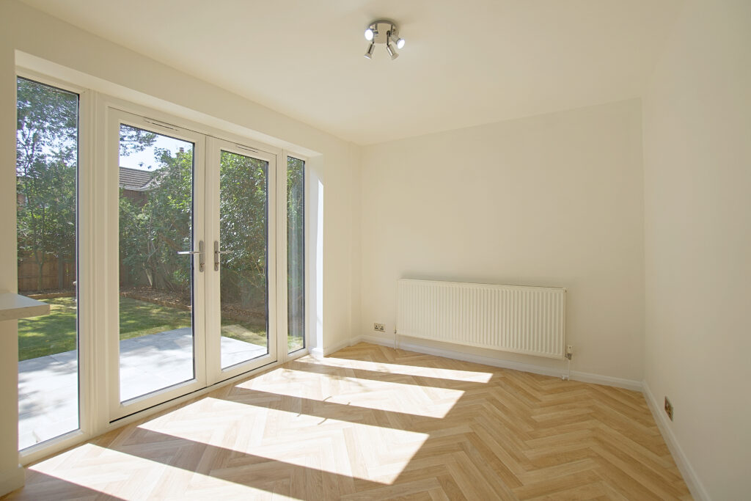
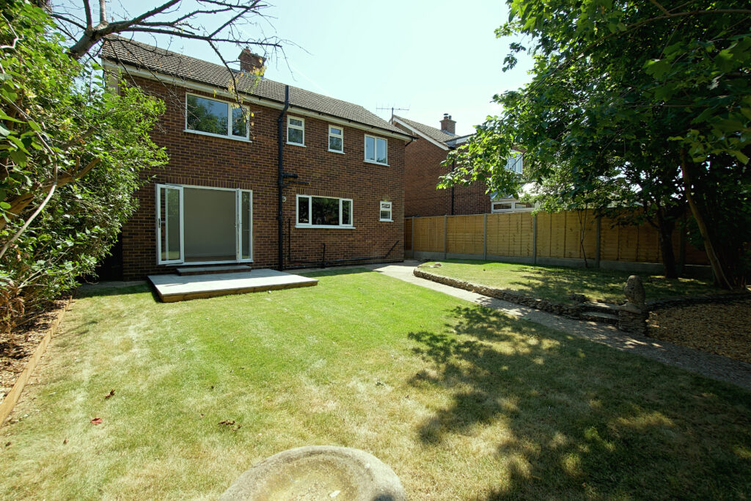
Across the back of the house is the lovely kitchen dining room. A large room with dark blue fronted cabinets, gas five ring hob, dishwasher and electric oven. There is an abundance of storage and space for a table and chairs by the French doors to the patio. The room could even accommodate a sofa.
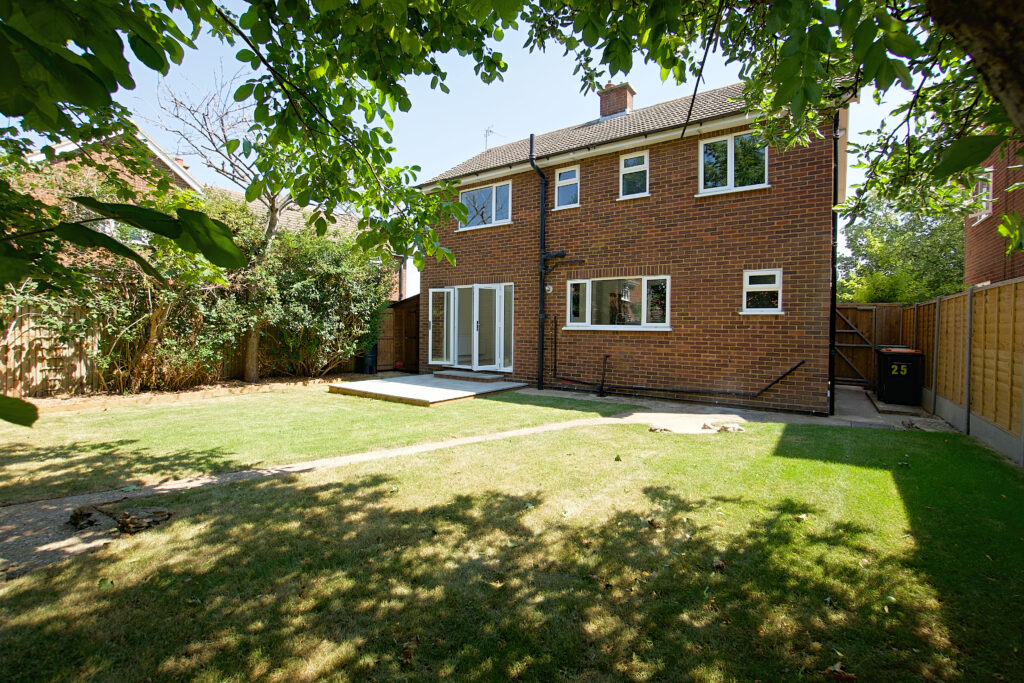
Leading on from the kitchen, there is a utility cupboard to keep the noisy washing machine out of the way and cloakroom with a door leading to the side of the house.
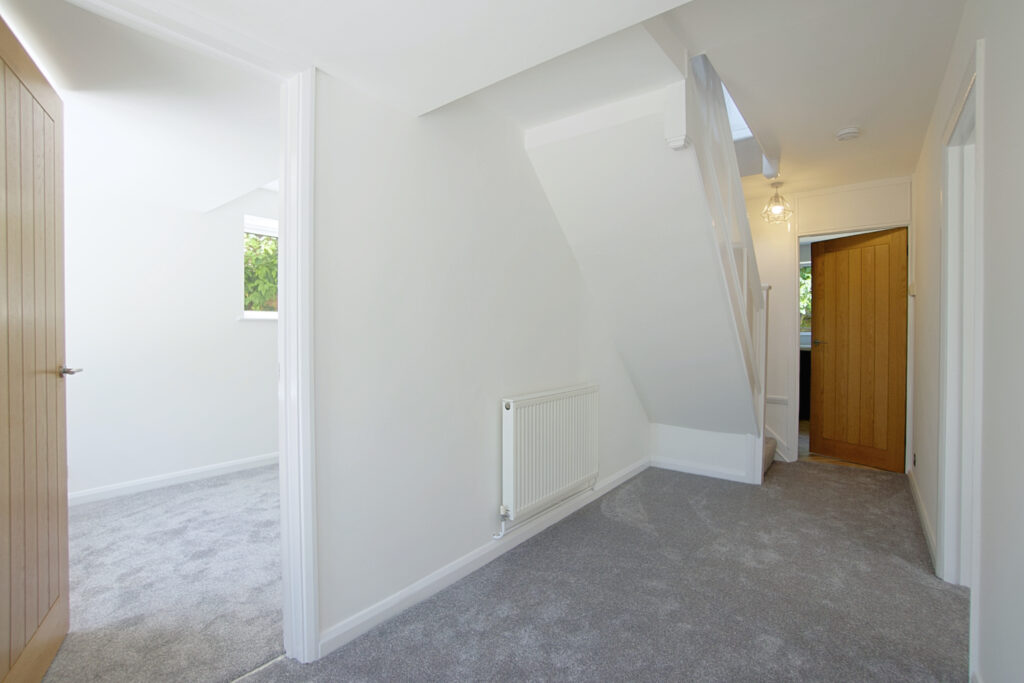
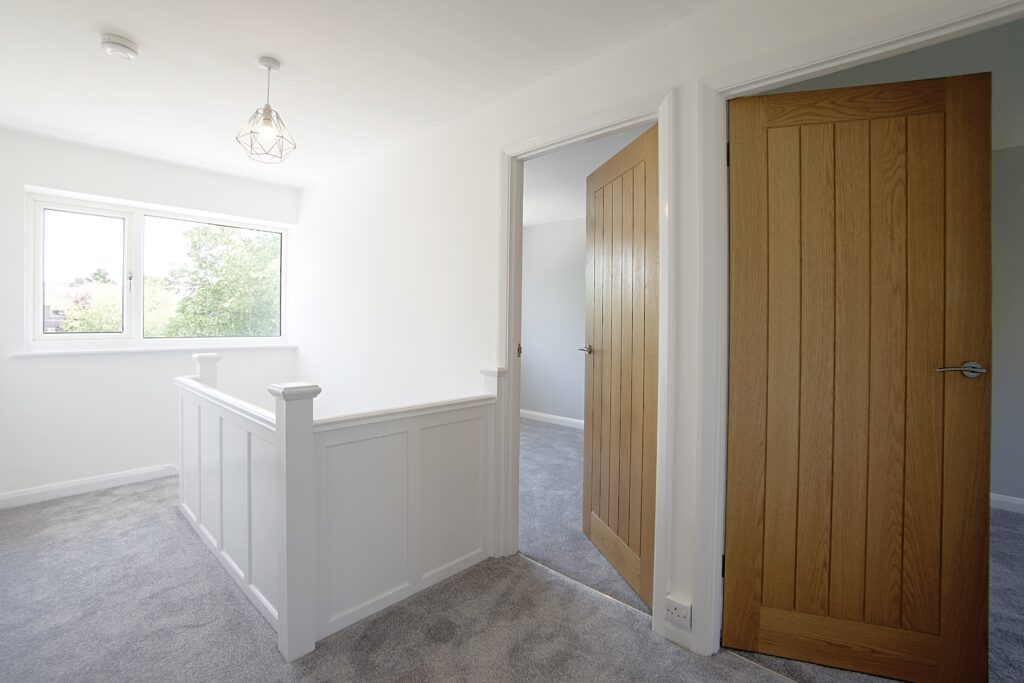
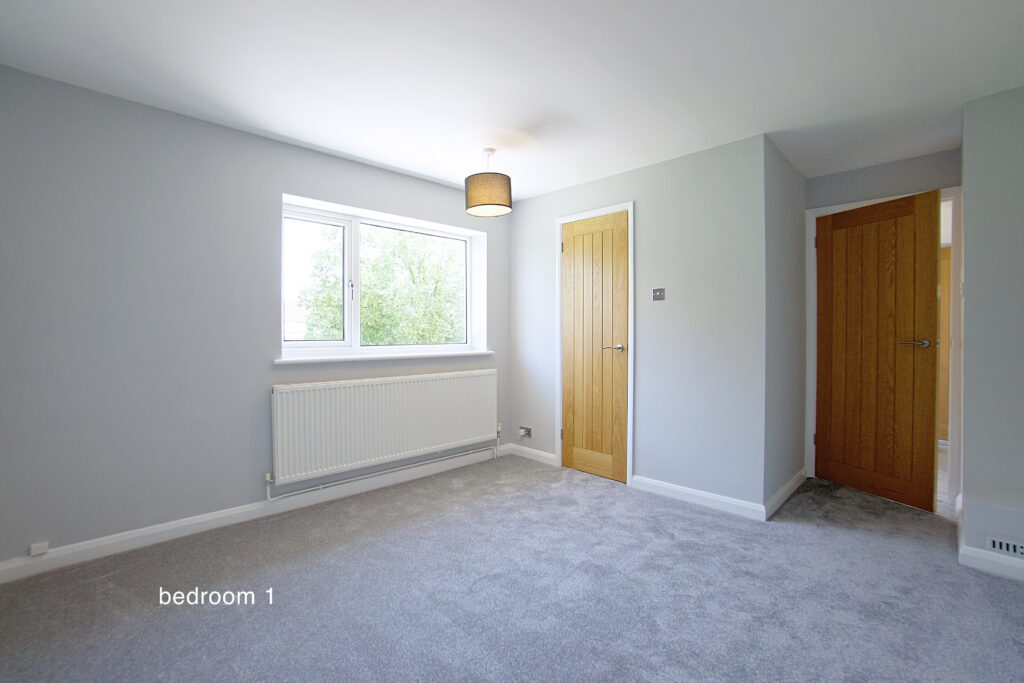
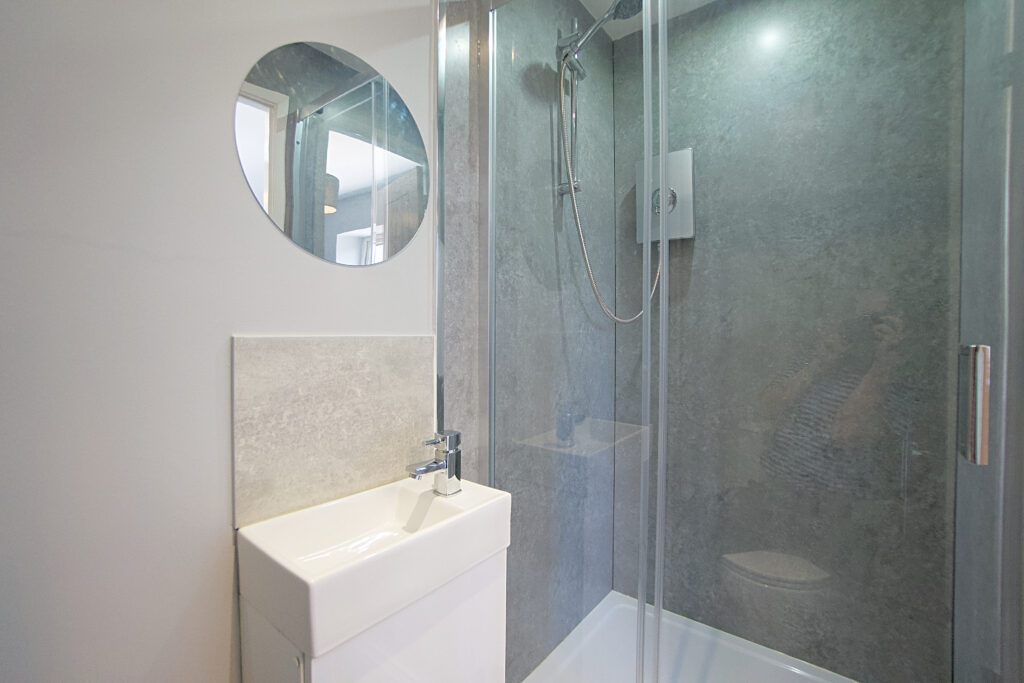
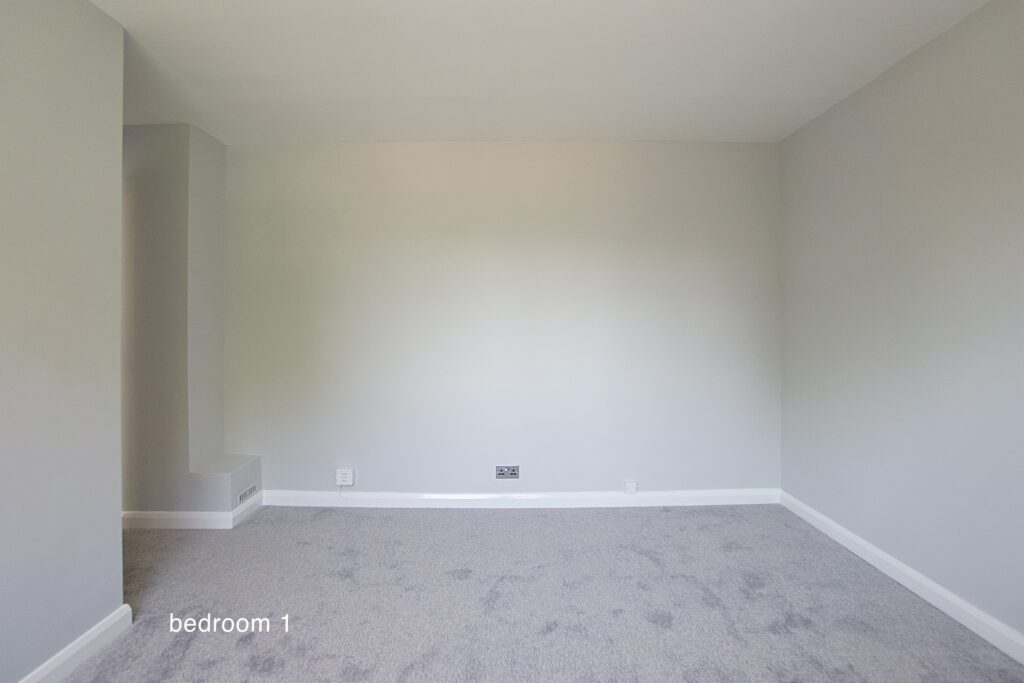
The landing is open and bright with the main bedroom at the front overlooking the mature trees and green to the front. There is an en suite shower in the corner.
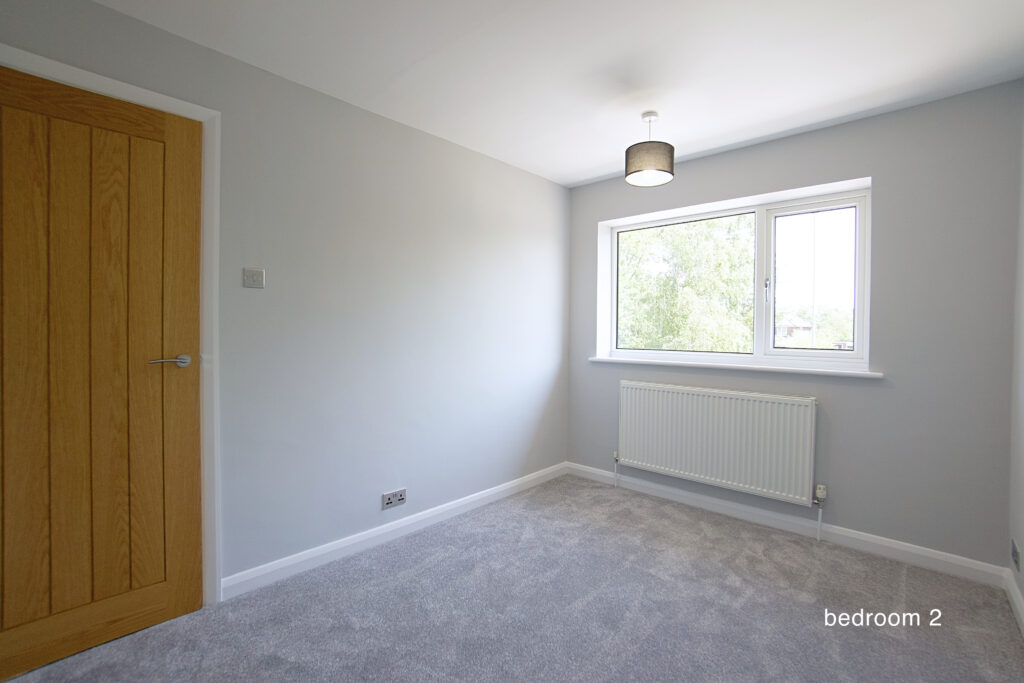
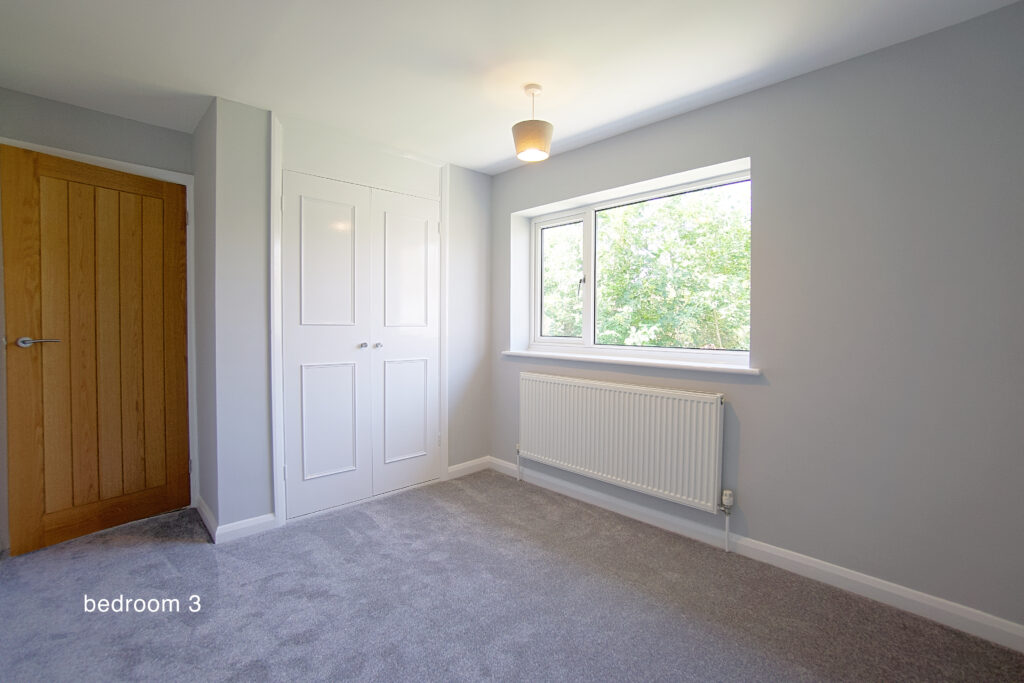
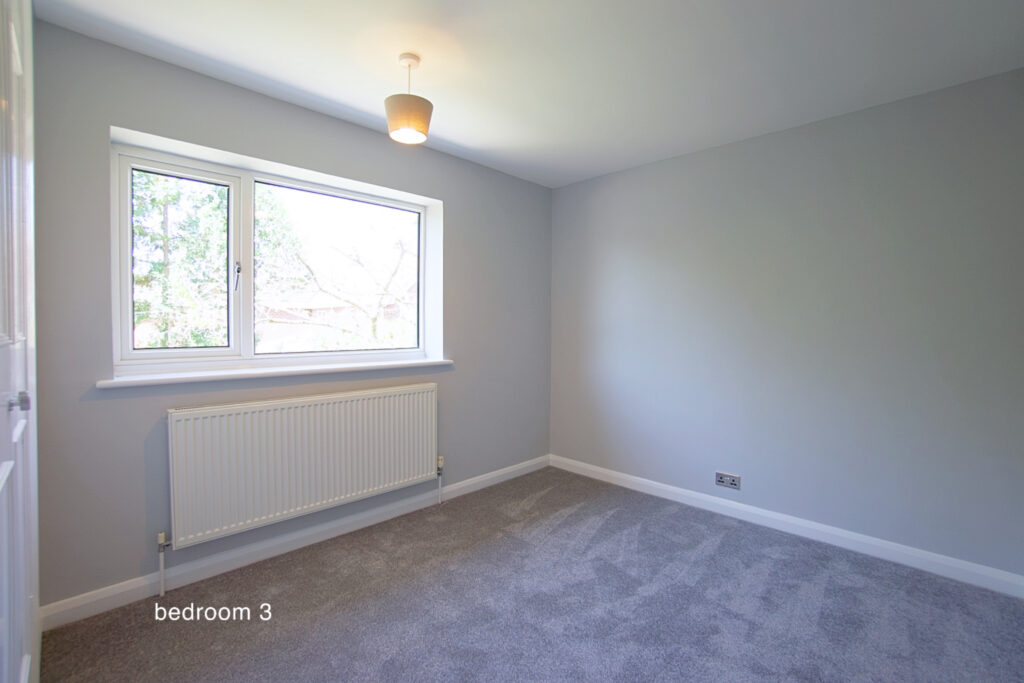
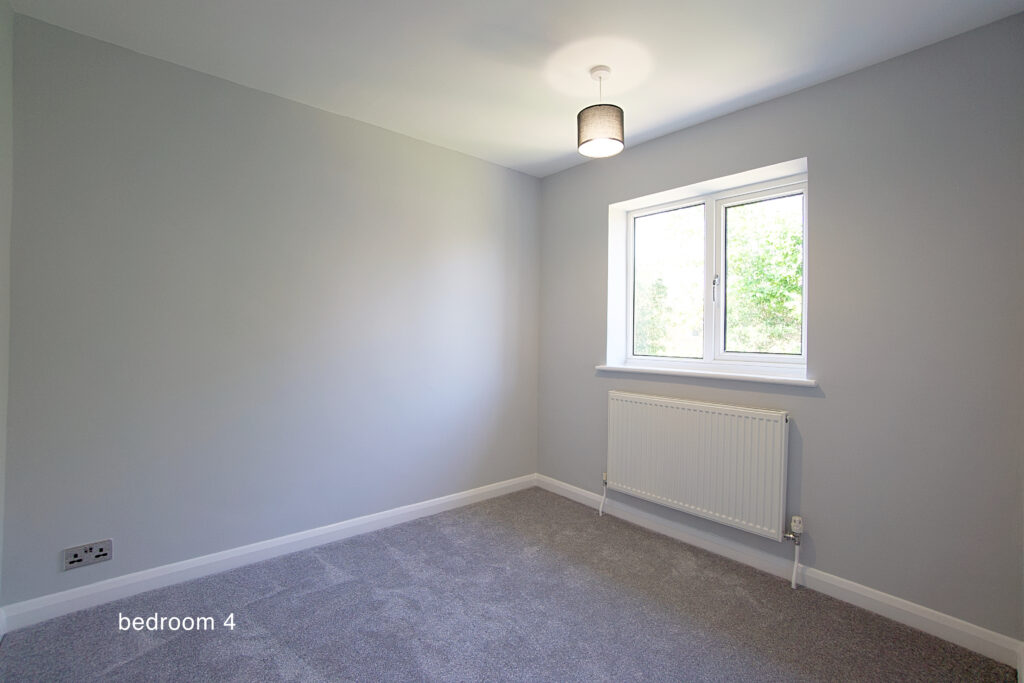
Bedroom two and three are double bedrooms and a bedroom four a good size single.
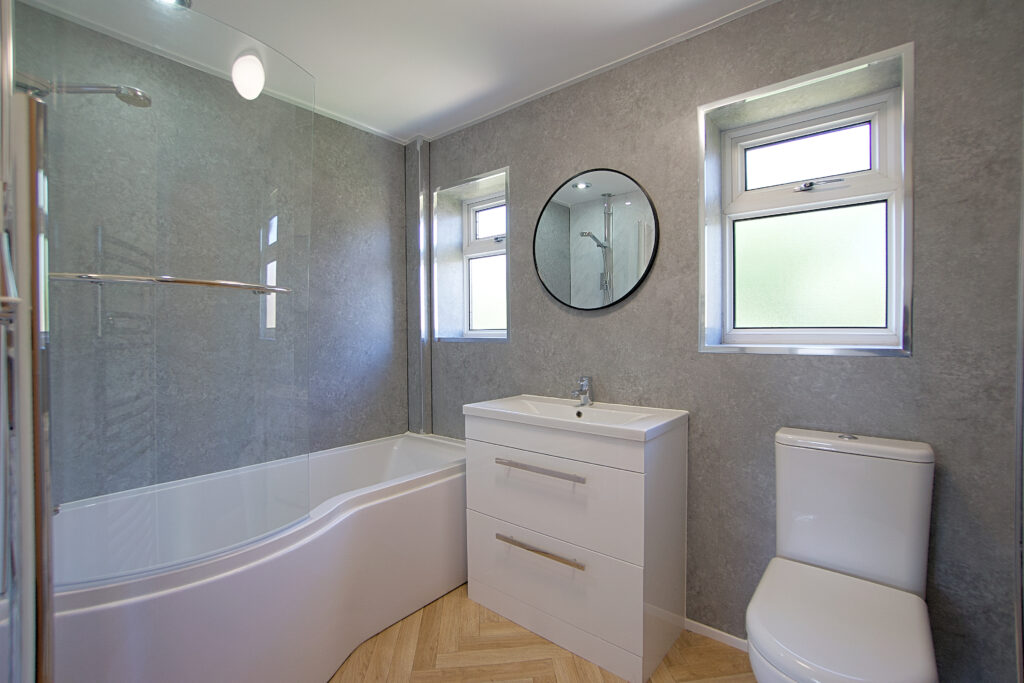
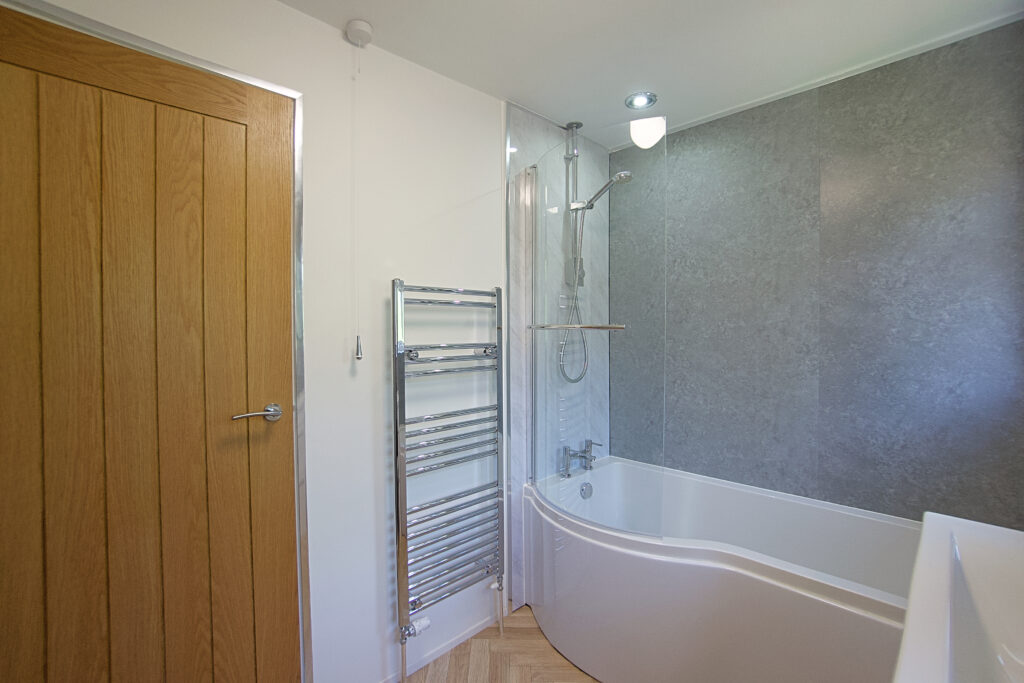
A bathroom completes the first floor, with shower over the bath and two windows to the rear of the house.
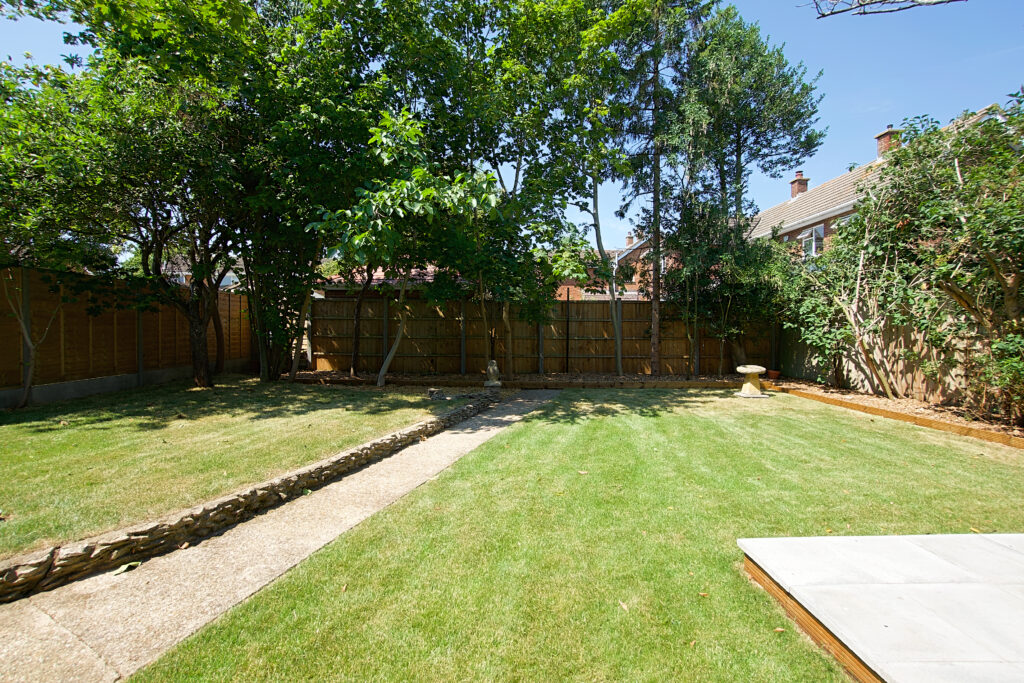
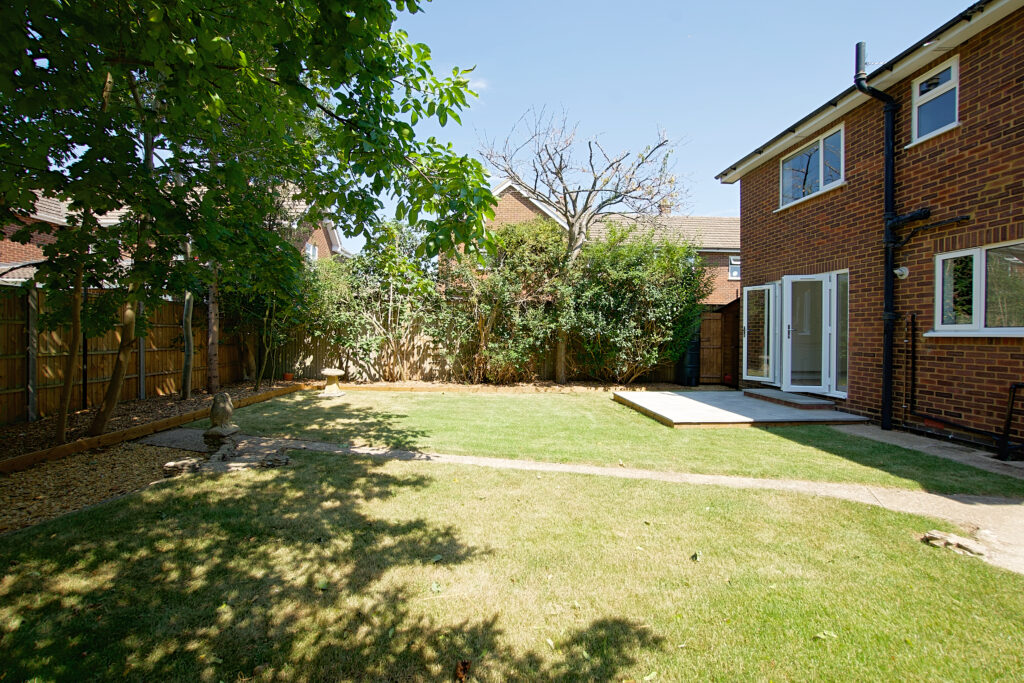
Outside the front garden has a low wall enclosing the drive and planted borders. A gate leads to the 42’6 x 39′ west facing back garden. New turf and mature trees give a high degree of privacy to the garden. There is a good size shed to the side of the house and space the bins on the other side.
Bromham is a well sought after North Beds village with a range of facilities and amenities including two pubs, cafe, pharmacy, doctors, convenience stores and country park. Plus miles of countryside walks, the River Great Ouse and a Primary School.
Council tax band: E
EPC rated: D