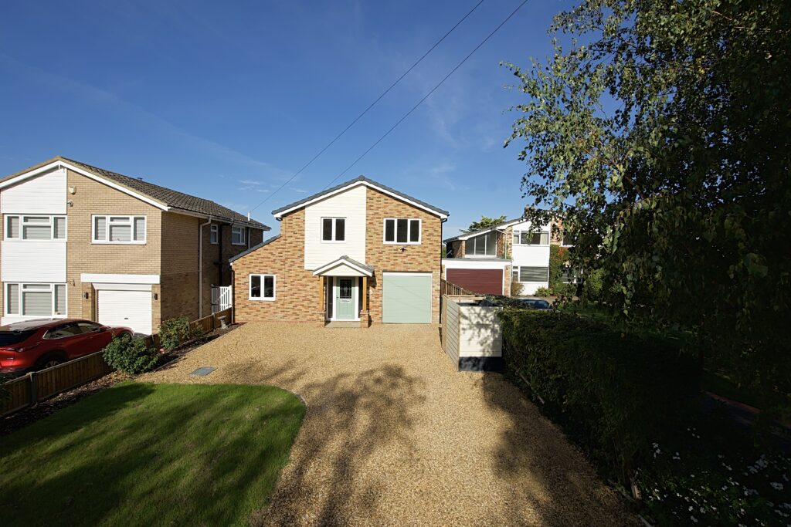
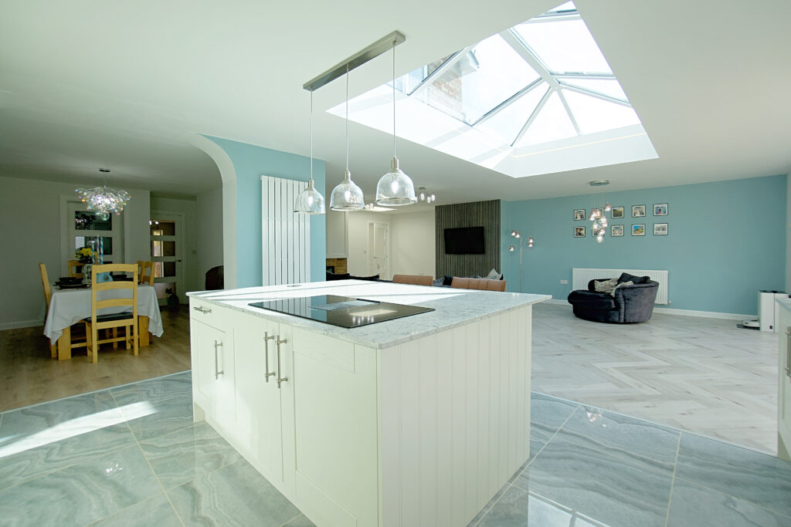
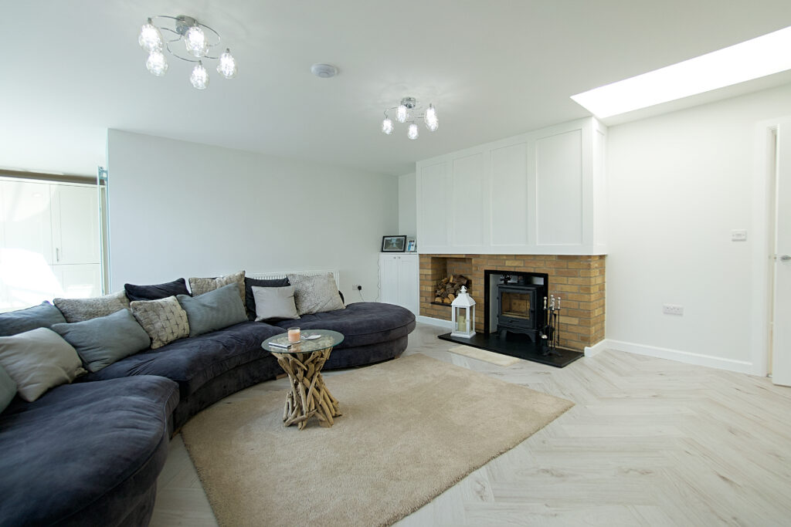
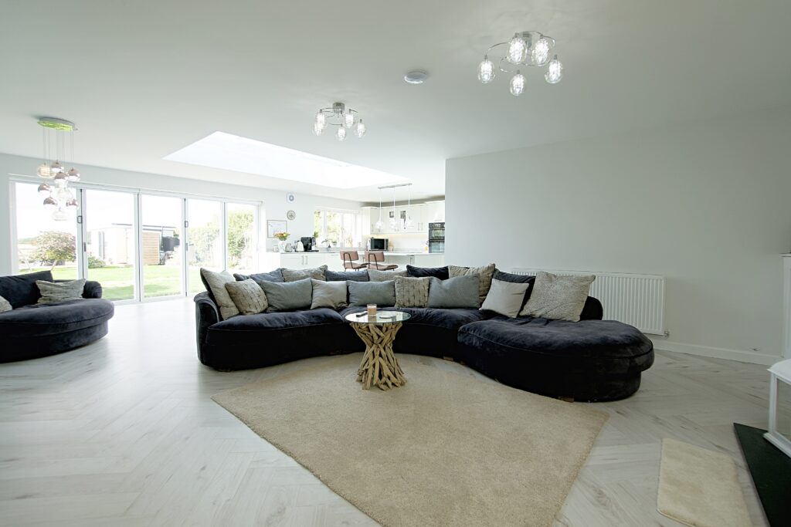
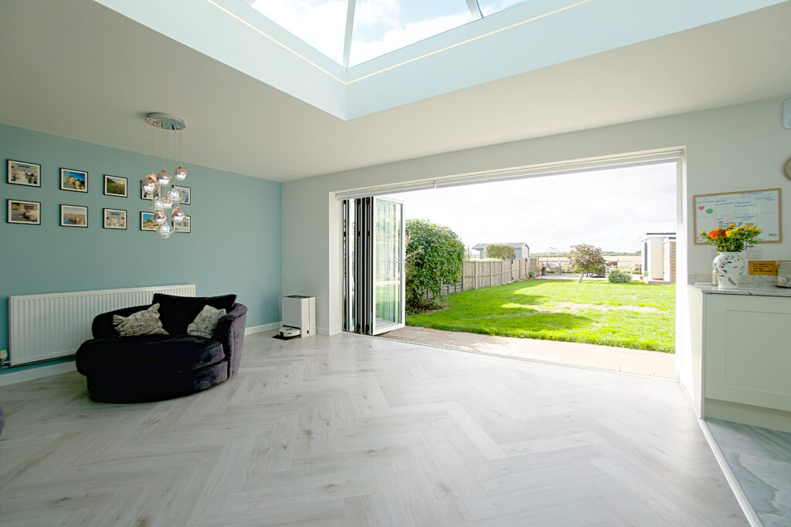
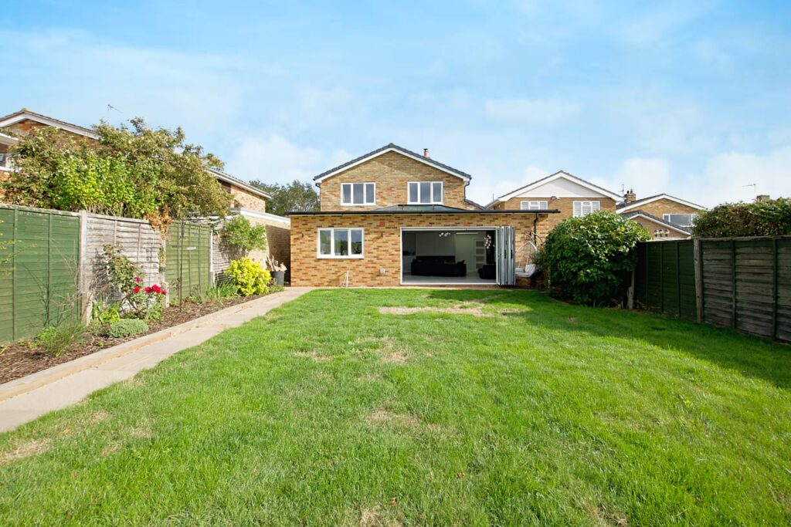
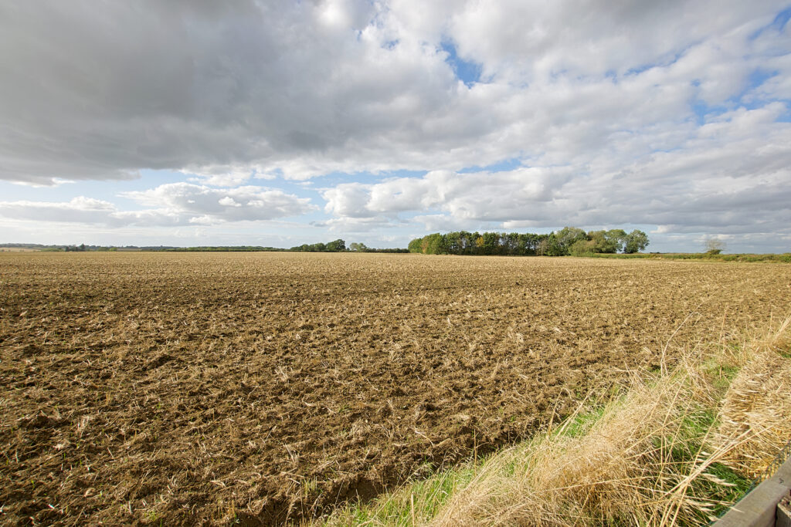
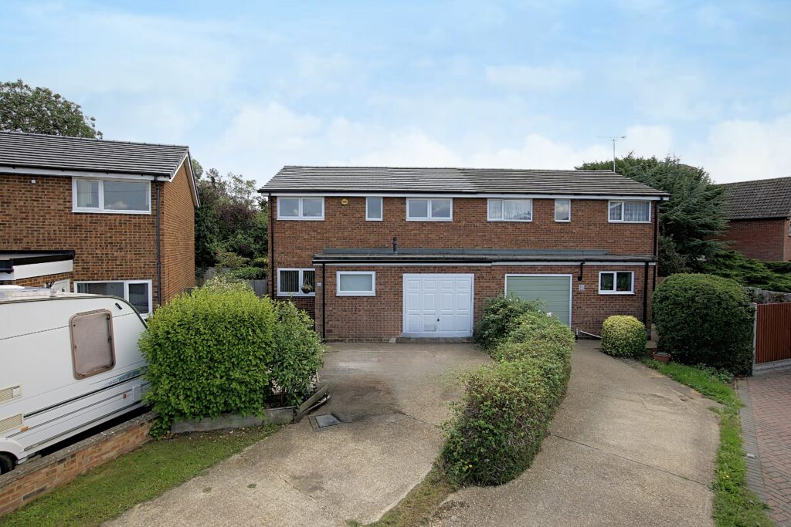
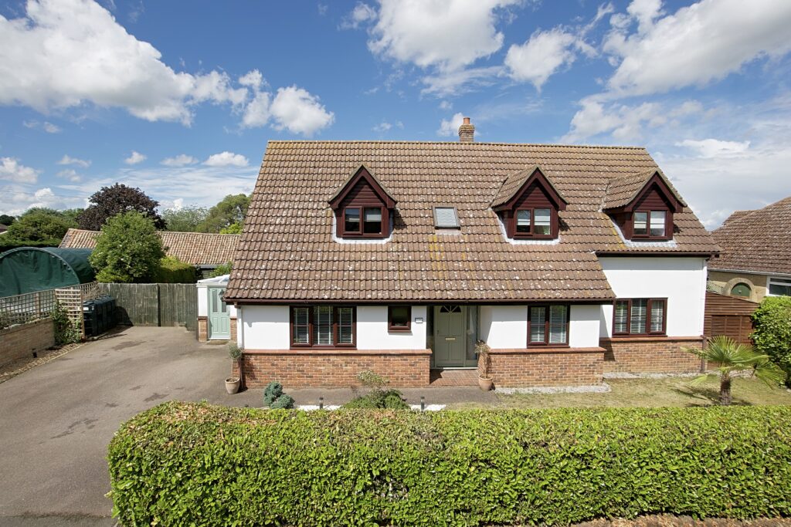
Refitted and extended on a generous westerly facing plot, a four bedroom detached with a large, impressive, kitchen dining living room. Backing on to open fields with stunning views and outbuilding.
Located about five miles north from Bedford town centre and a little more to the train station. The village is surrounded by semi rural countryside with an excellent pub and restaurant, church and primary school close by and miles of walks.
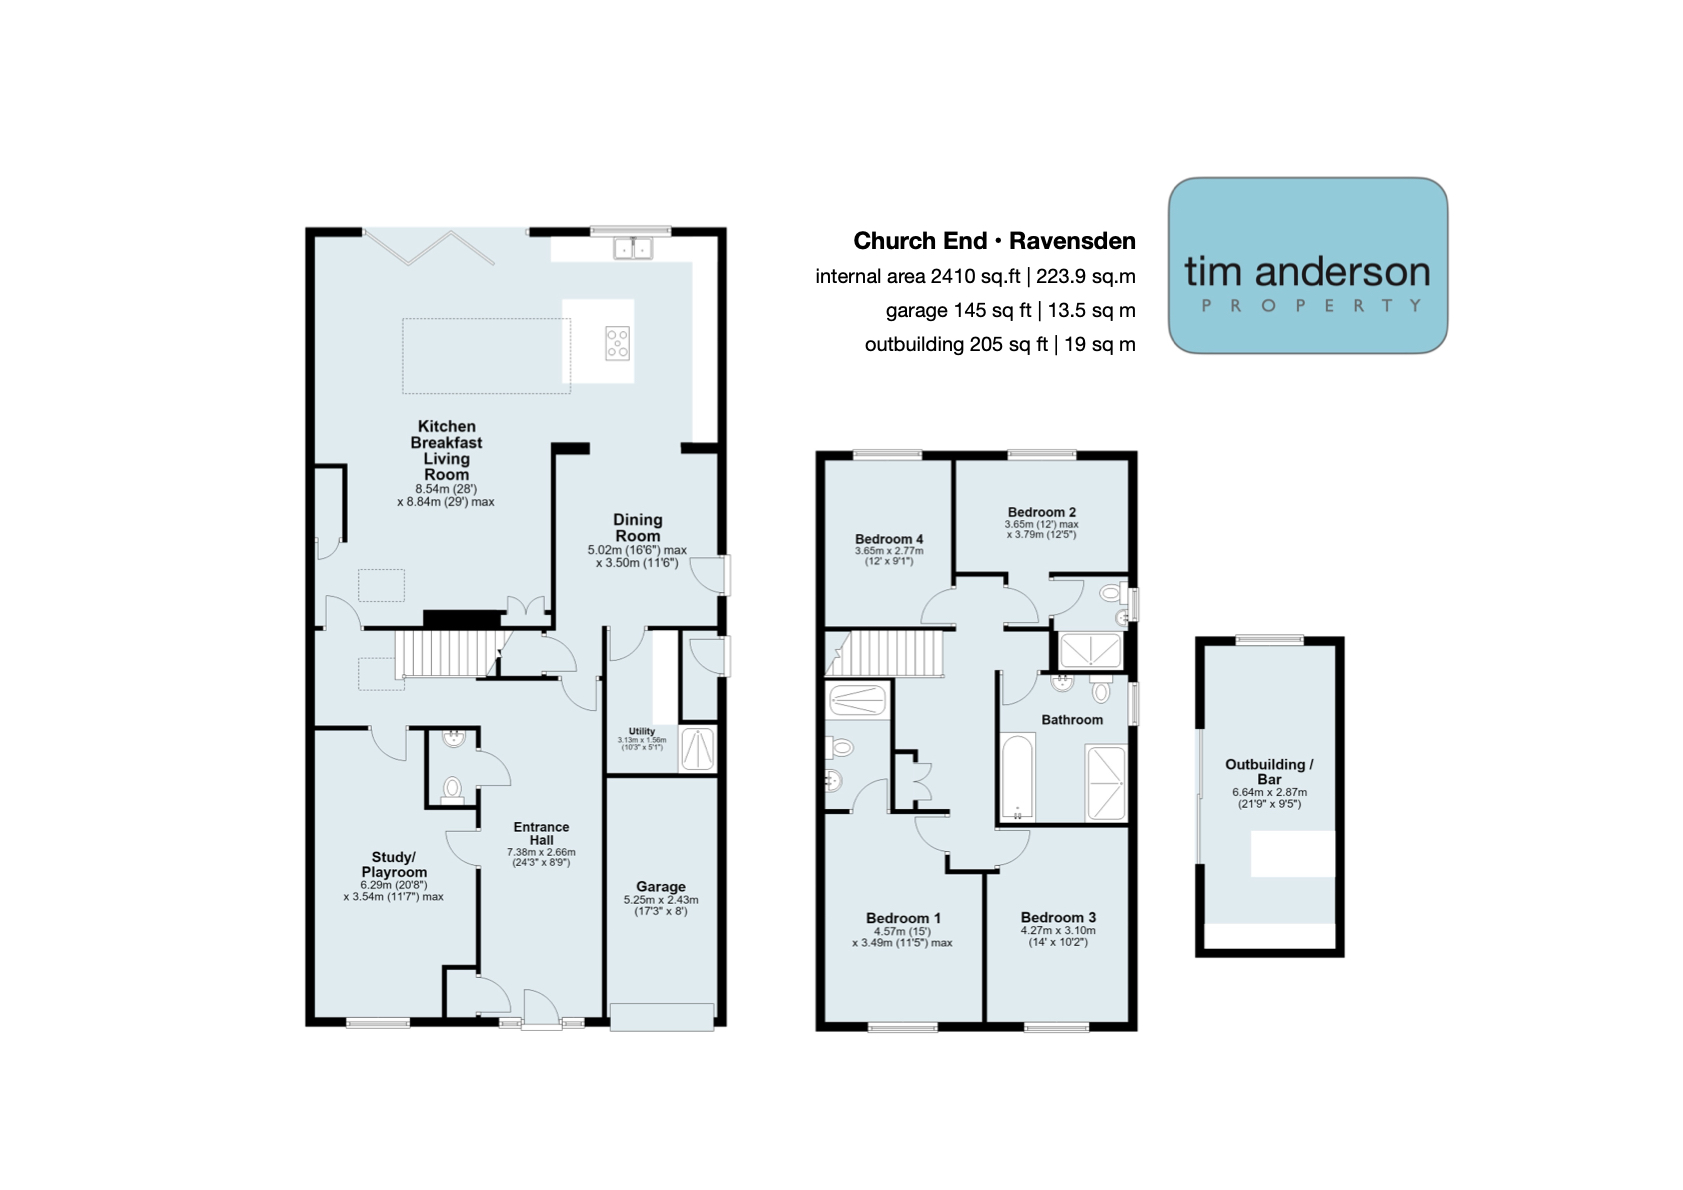
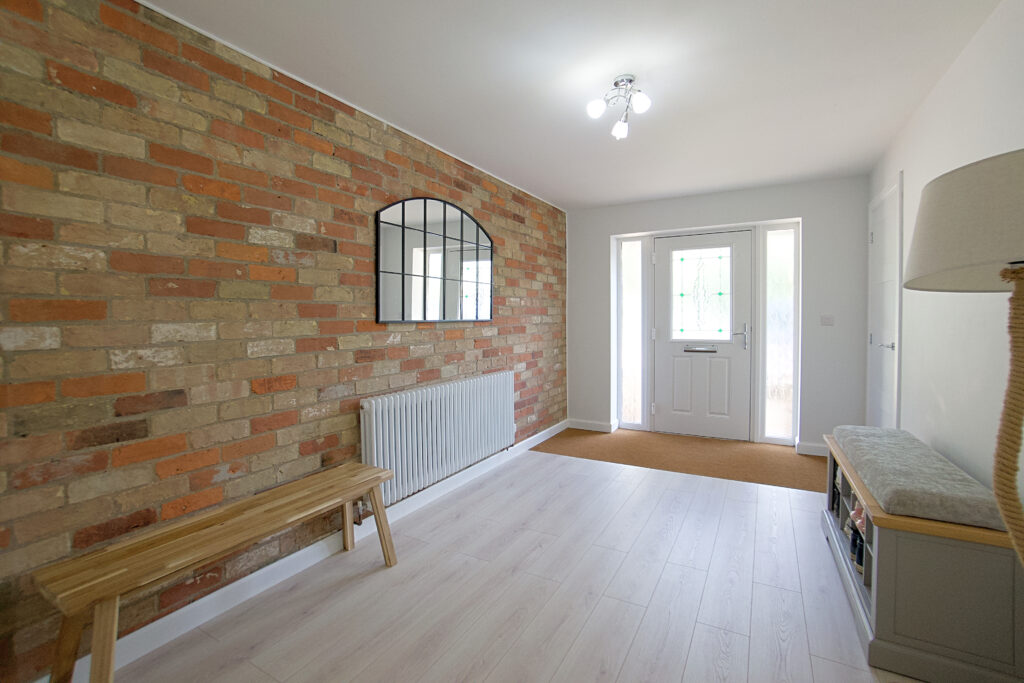
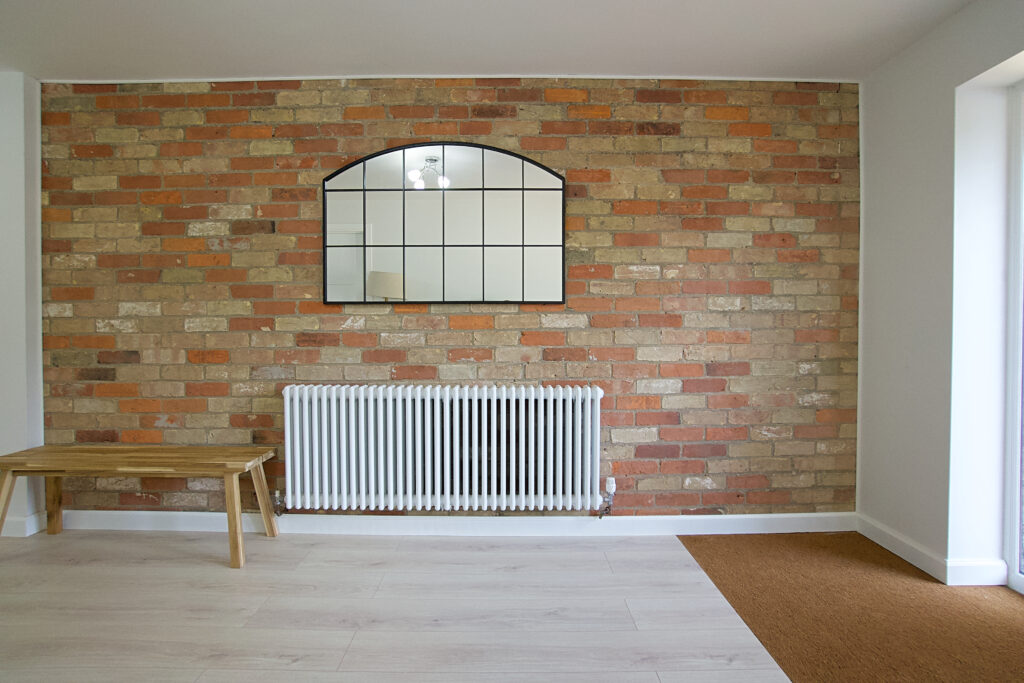
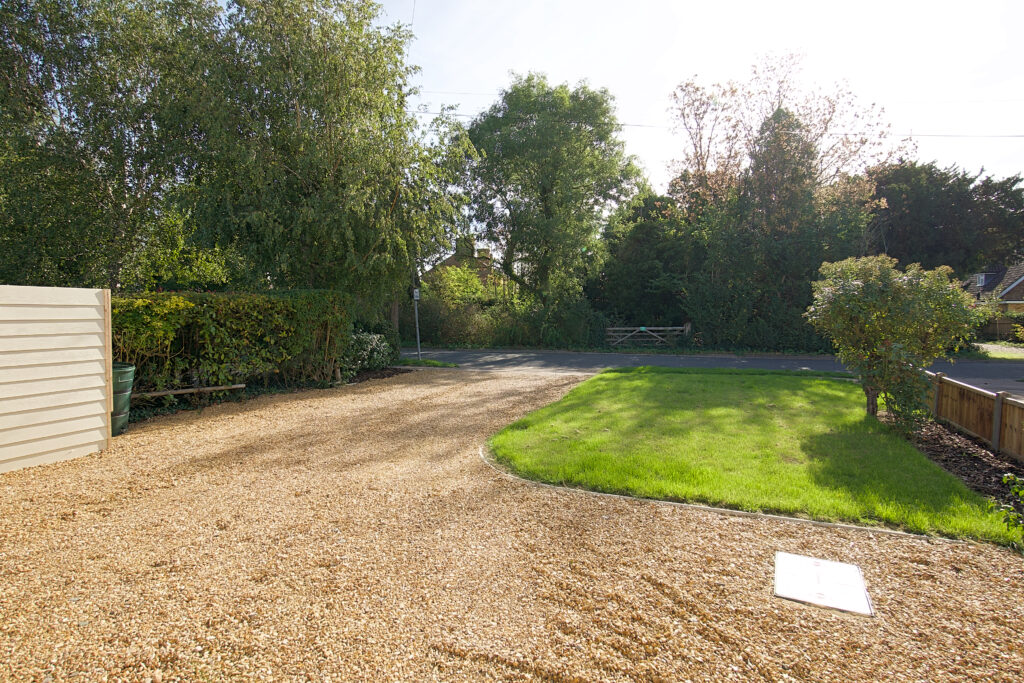
There is a long gravel driveway with parking for six or more cars, with potential for more and a garage. An oak pillared porch leads to a spacious entrance hall with coat and shoe storage, exposed brick wall and cloakroom.
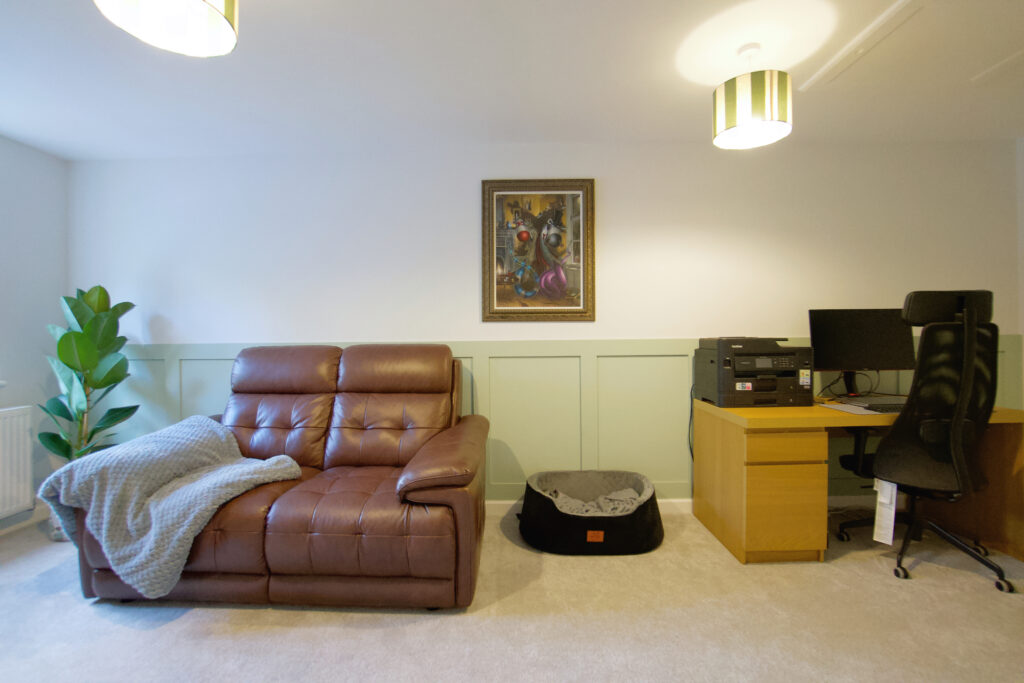
The study /playroom is at the front of the house with the hallway wrapping around it.
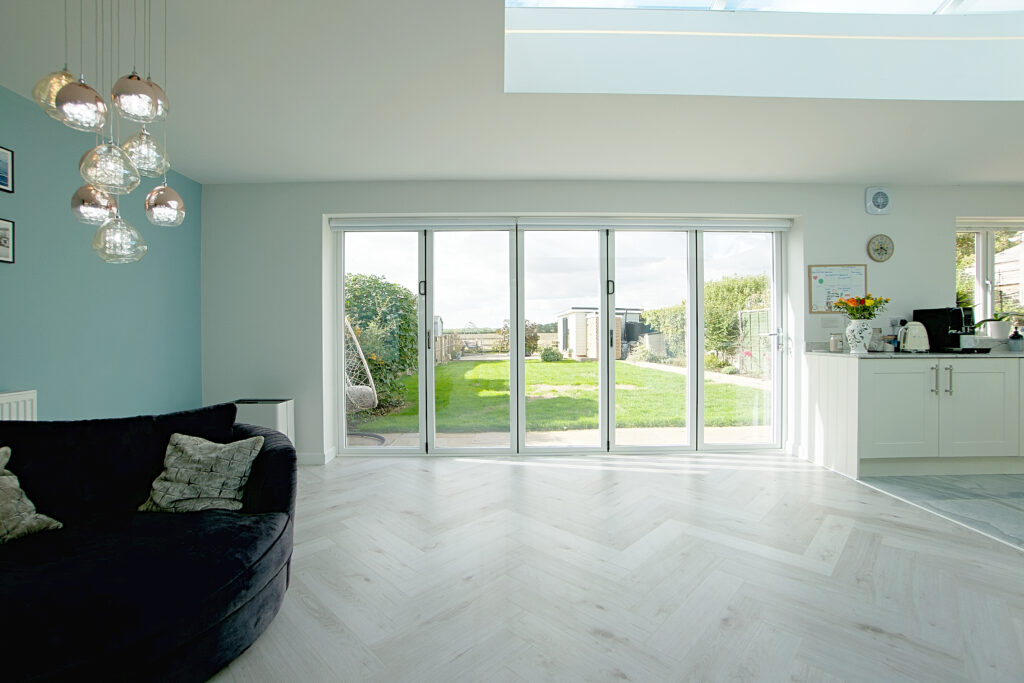
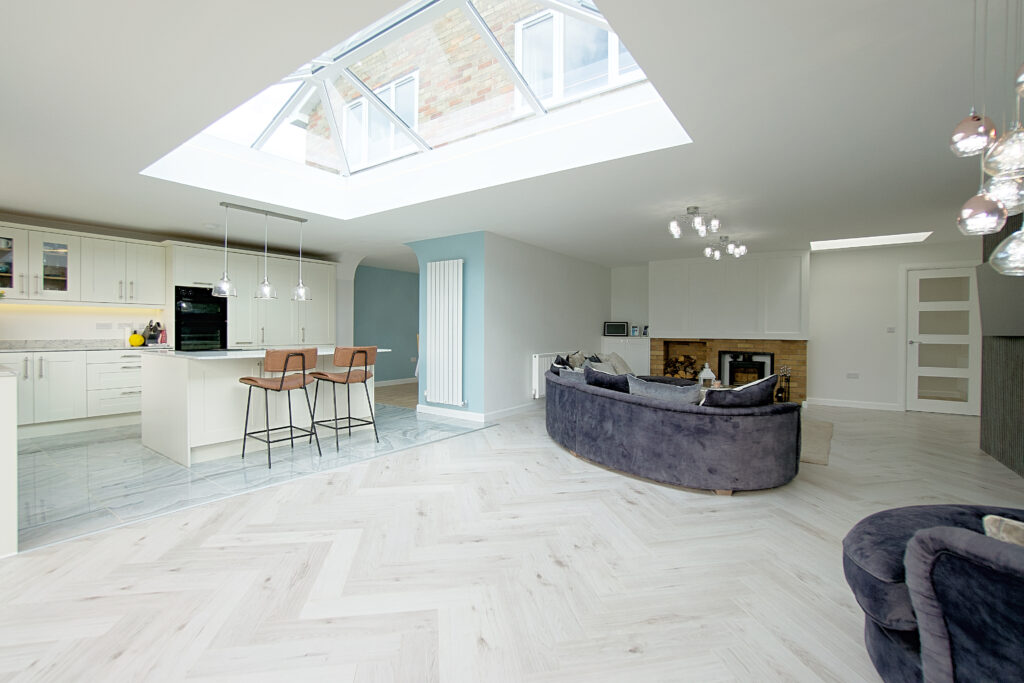
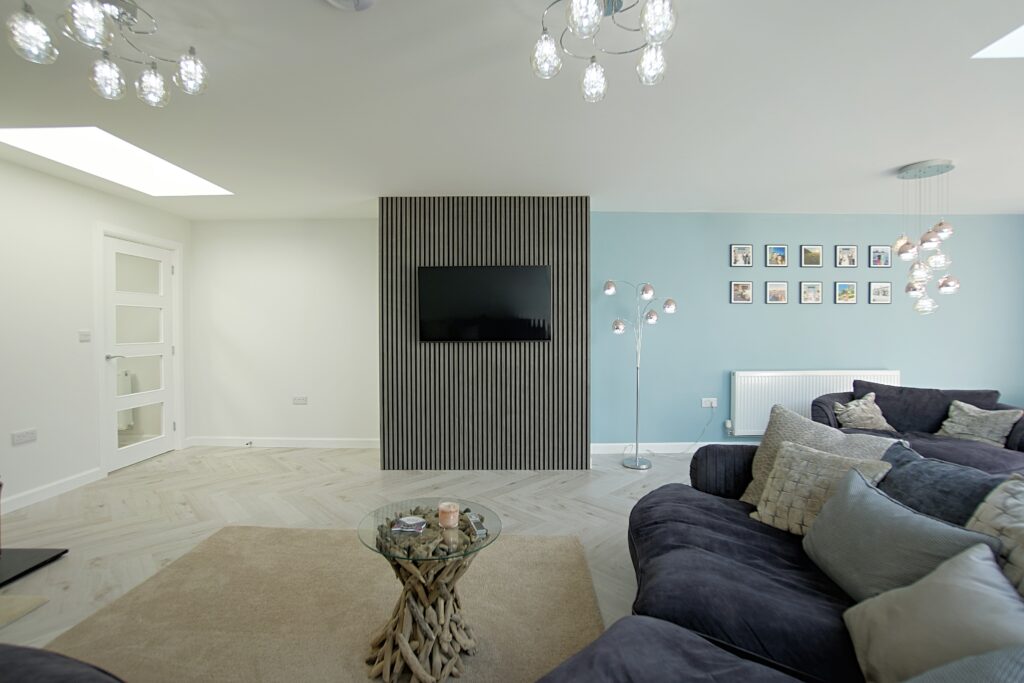
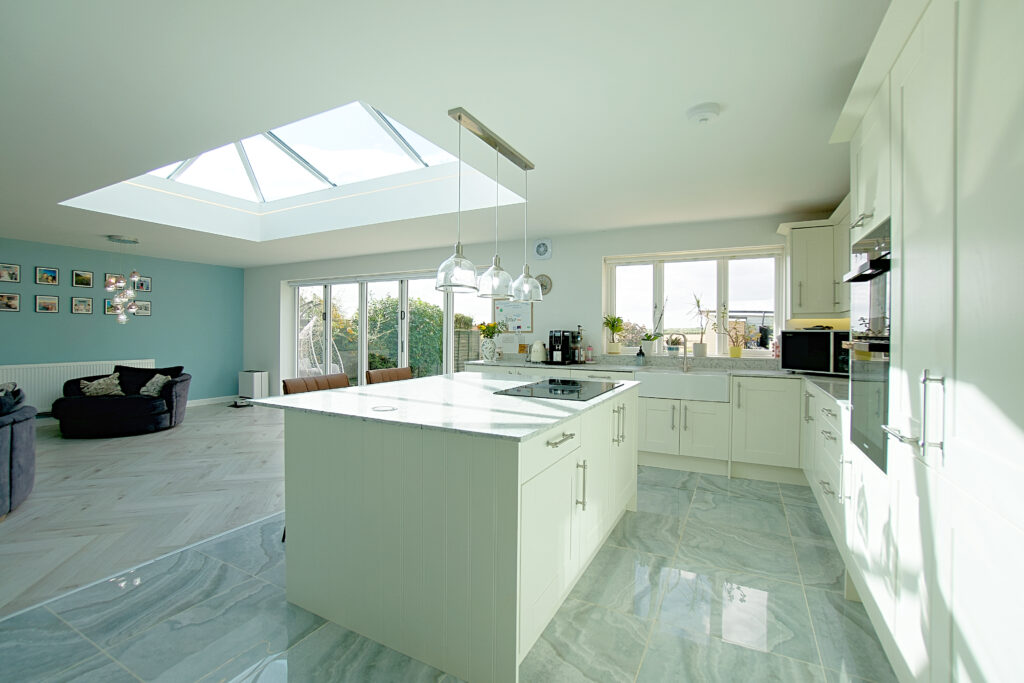
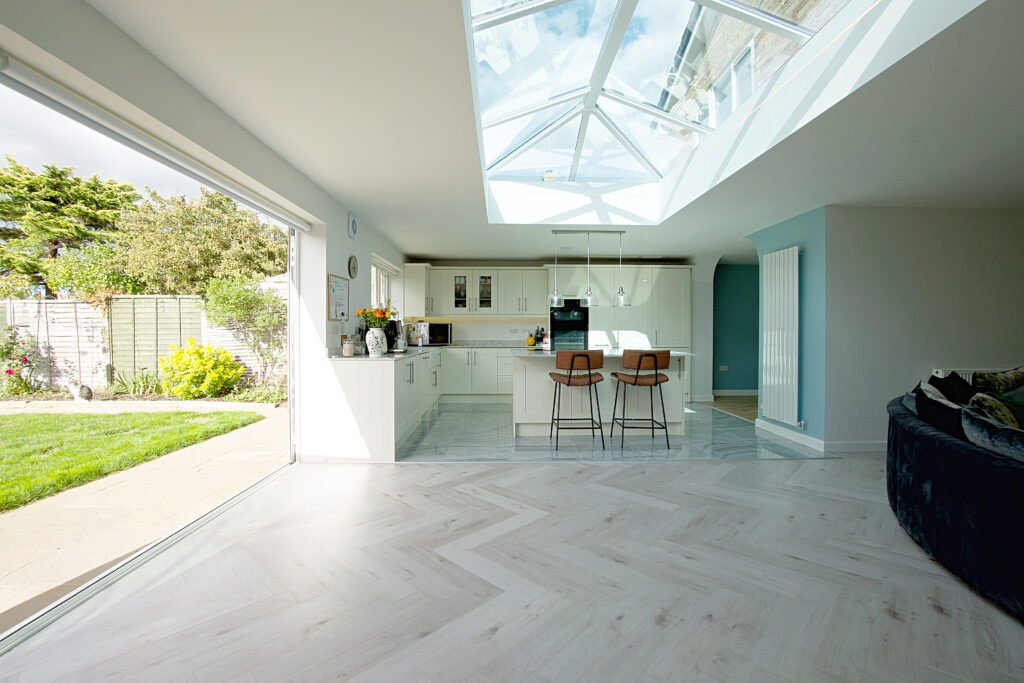
At the back of the house, the main event. A massive room which breaks down into a wonderful open plan living space with bi-fold doors to the garden.
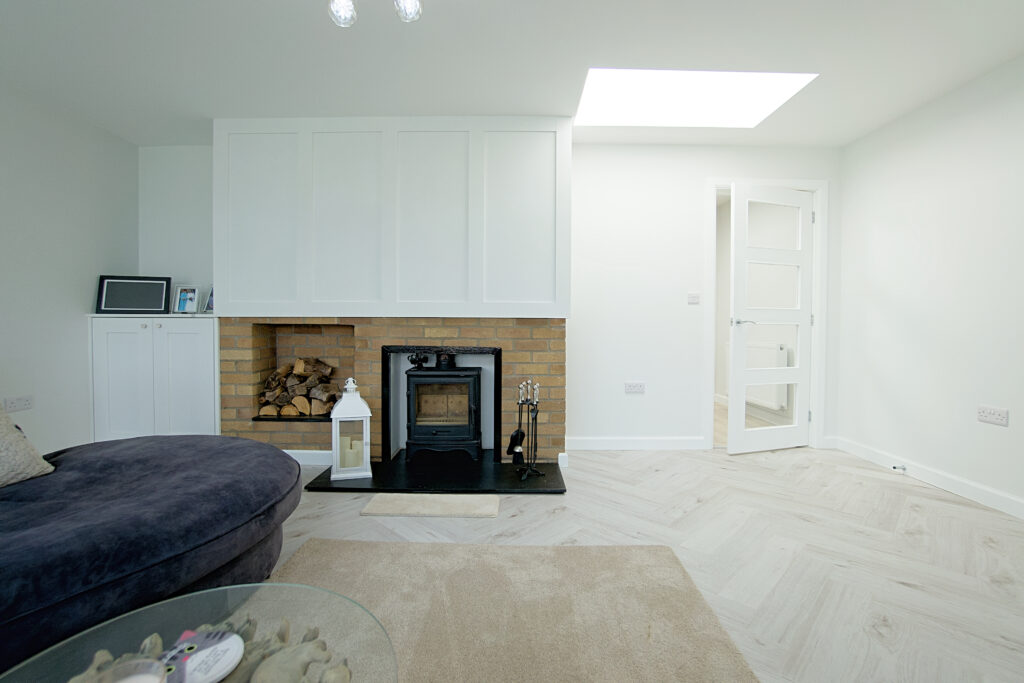
Living room with storage and focal hearth with wood burning stove.
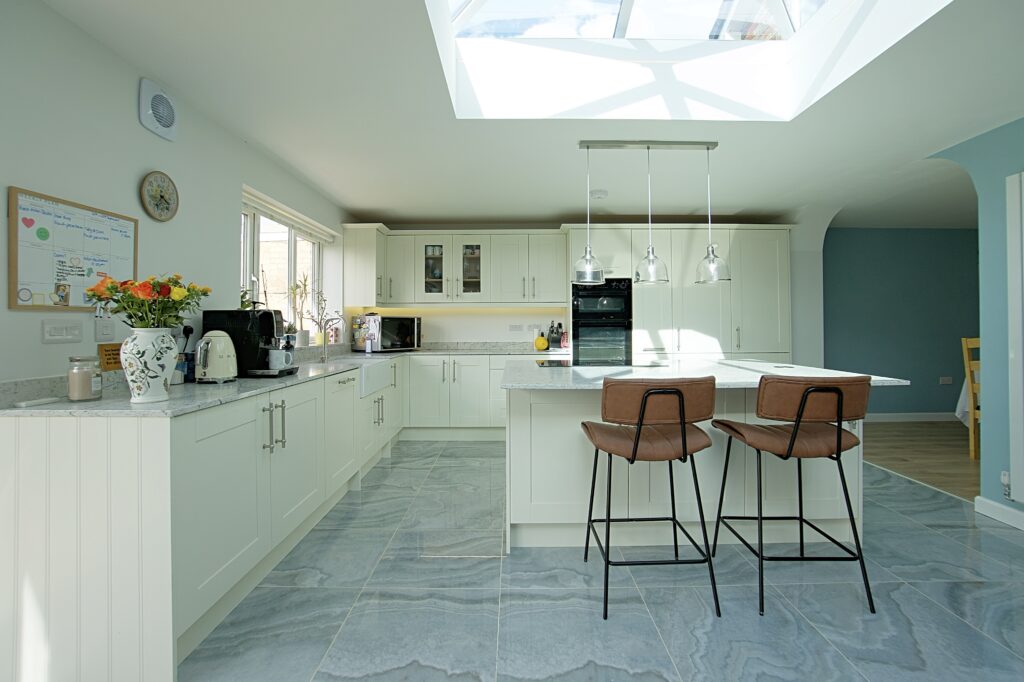
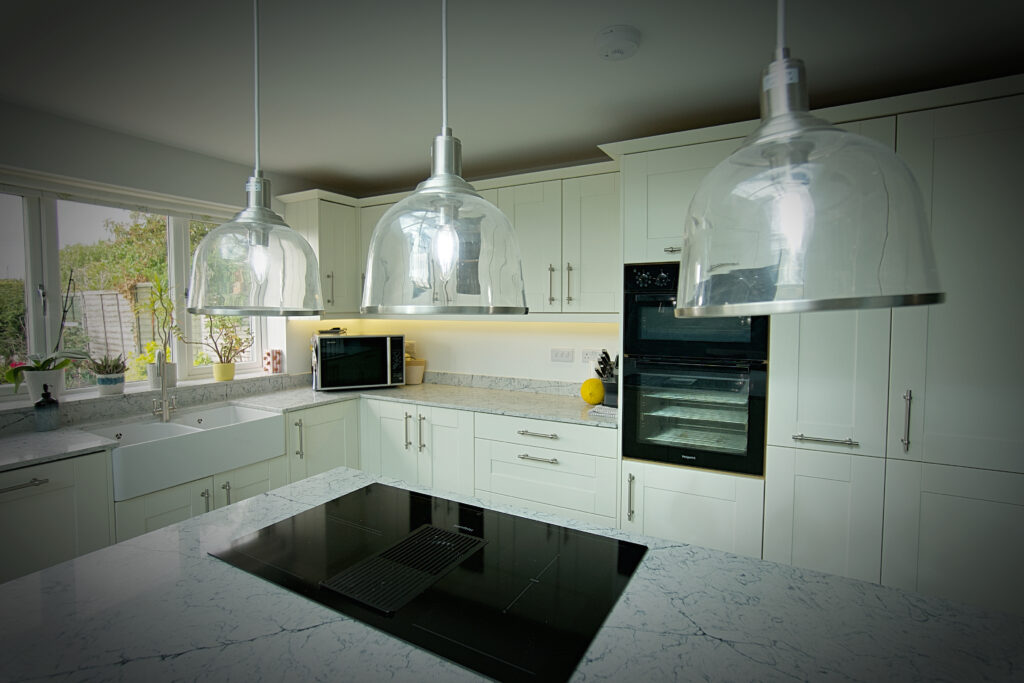
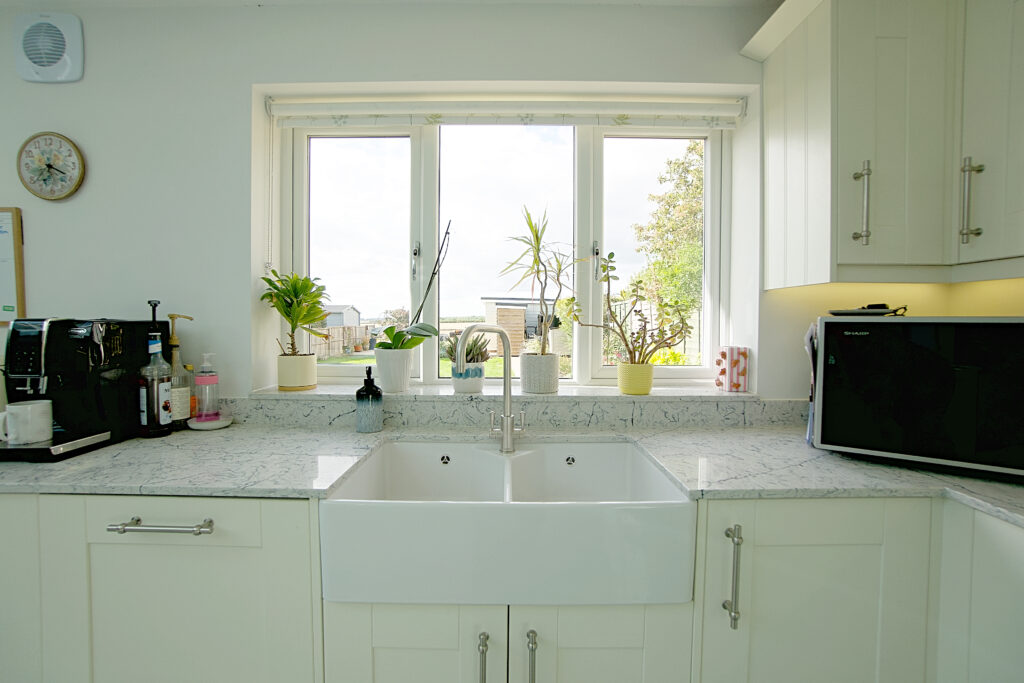
Kitchen breakfast room with plenty of storage cupboards in a shaker style, island unit and integrated appliances, overlooking the garden. There is a plethora of quartz worktops, double butler sink and full length fridge and freezer.
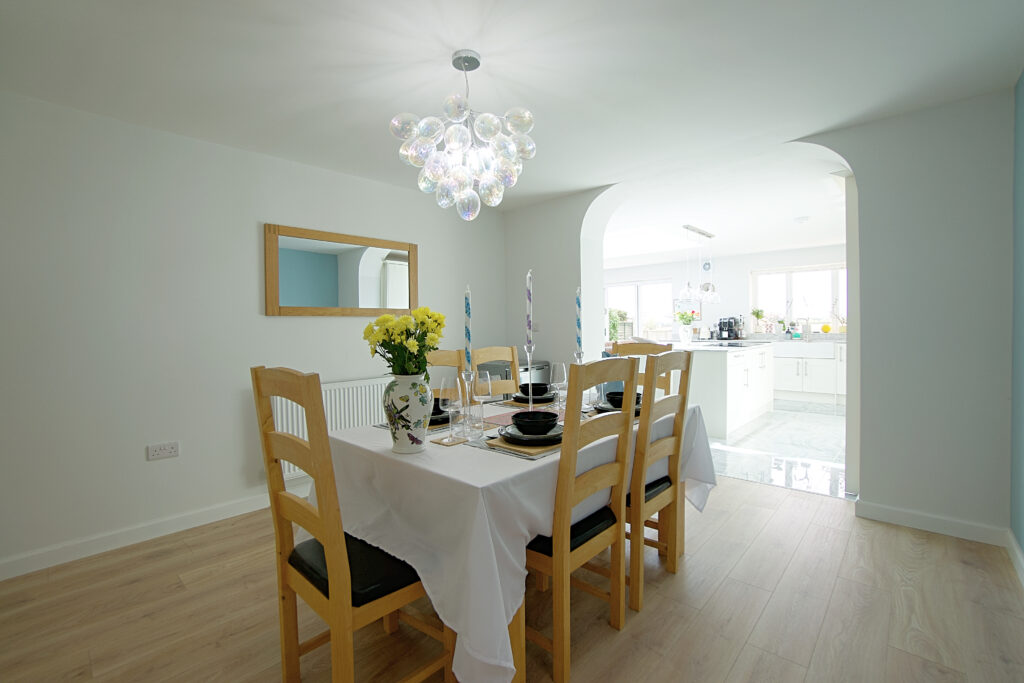
Through an arch to the dining room, which is more enclosed for intimate, atmospheric and cosy dining.
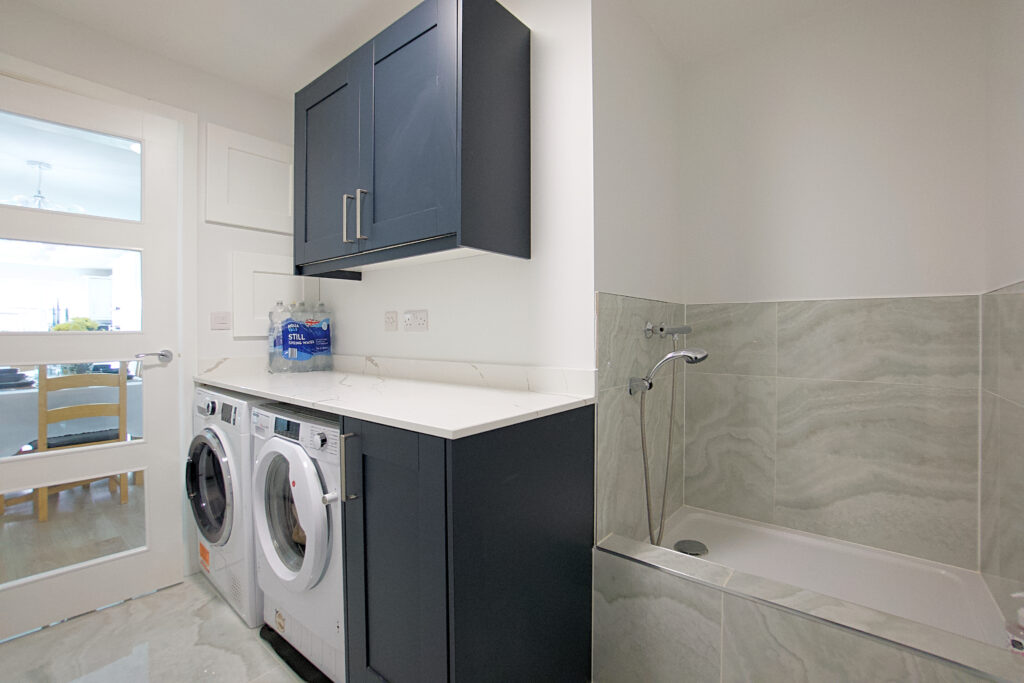
There is a utility room for the noisy appliances, storage cupboards and a dog shower to clean up the pooch, after long walks.
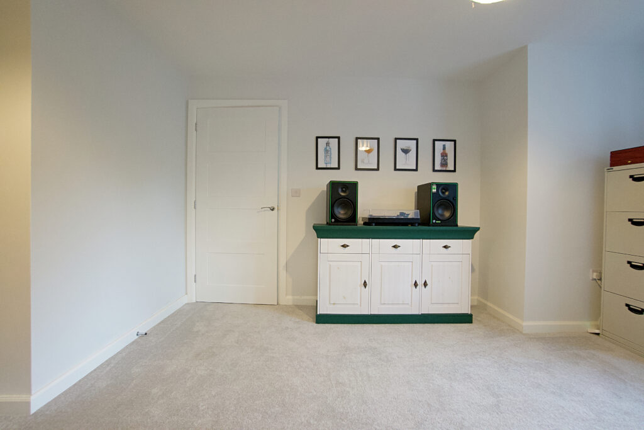
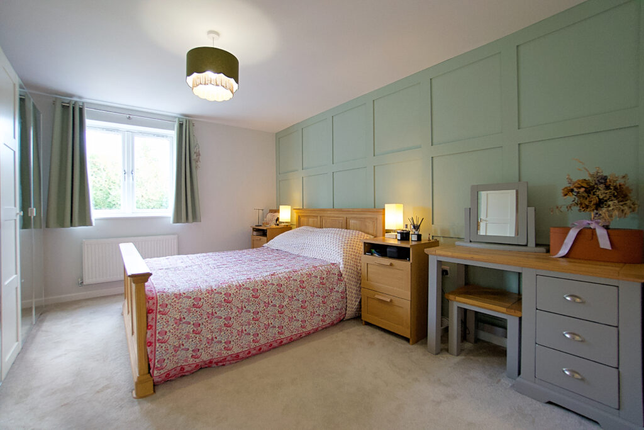
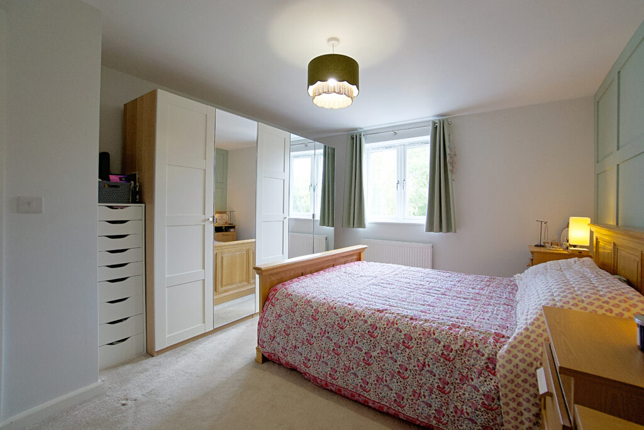
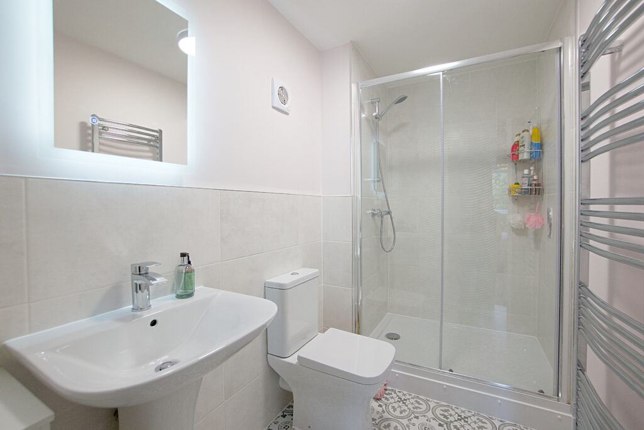
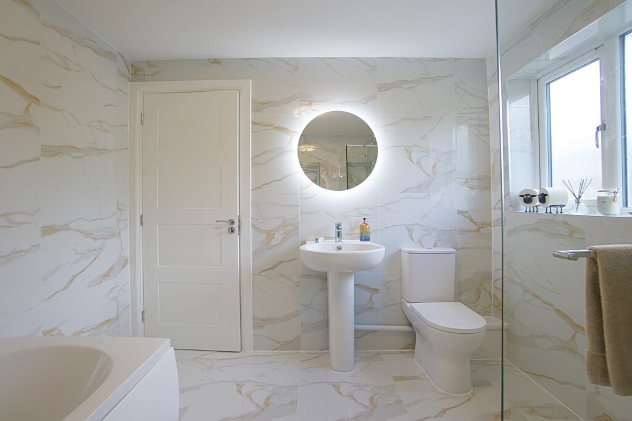
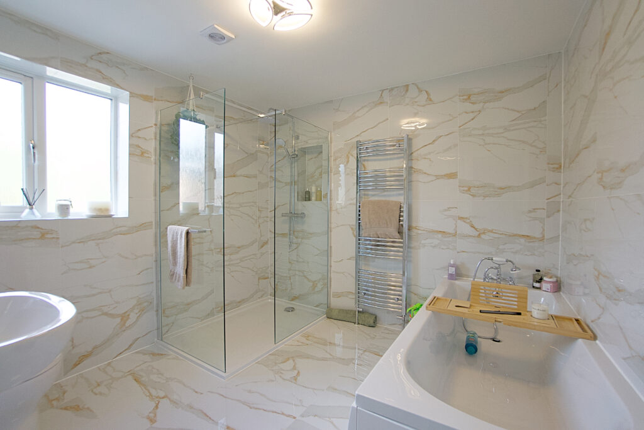
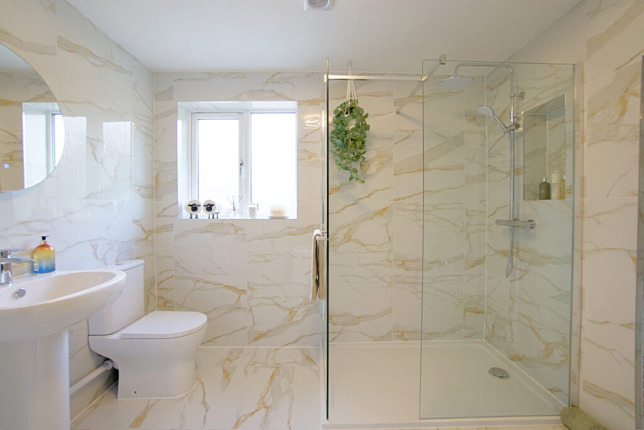
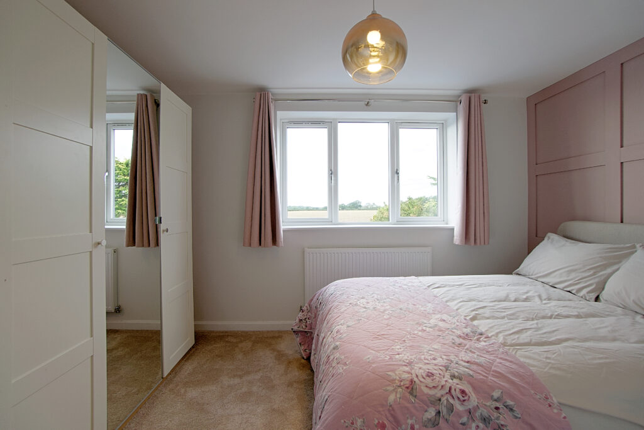
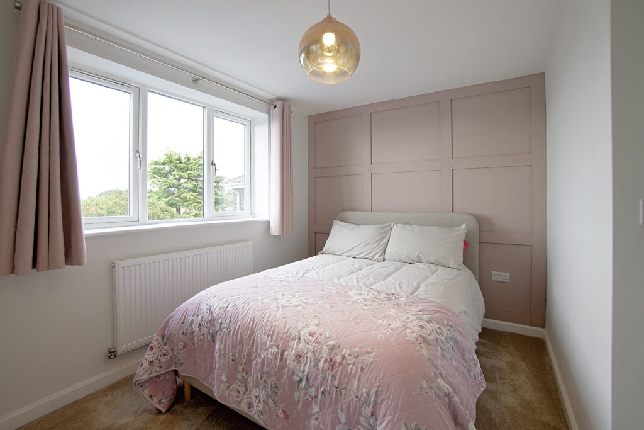
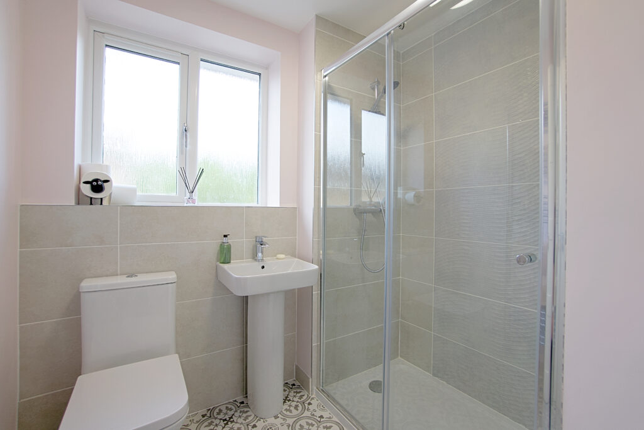
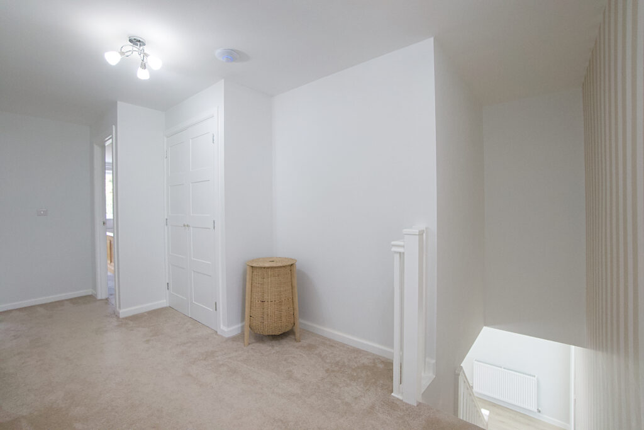
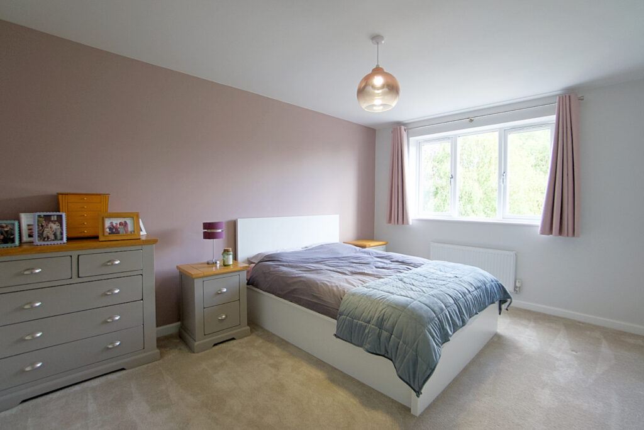
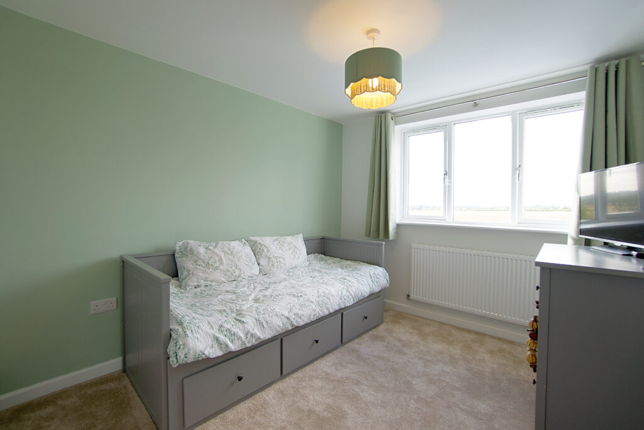
On the first floor, the first two bedrooms boast elegant panelled feature walls and ensuite shower rooms. There are two further double bedrooms and a large main bathroom with four piece suit and lovely marble style tiling.
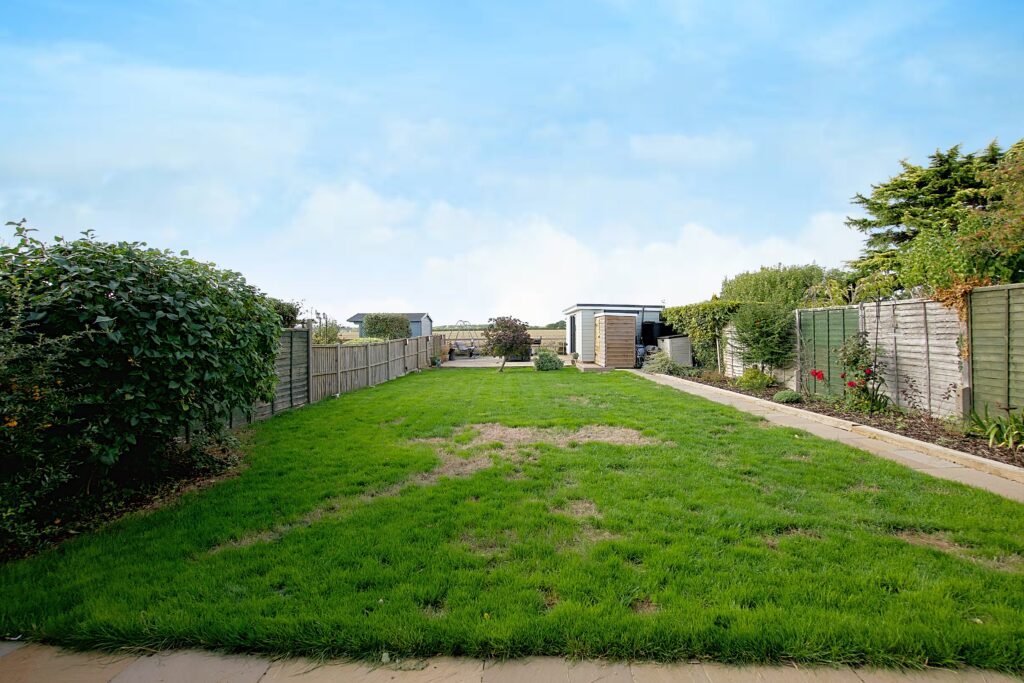
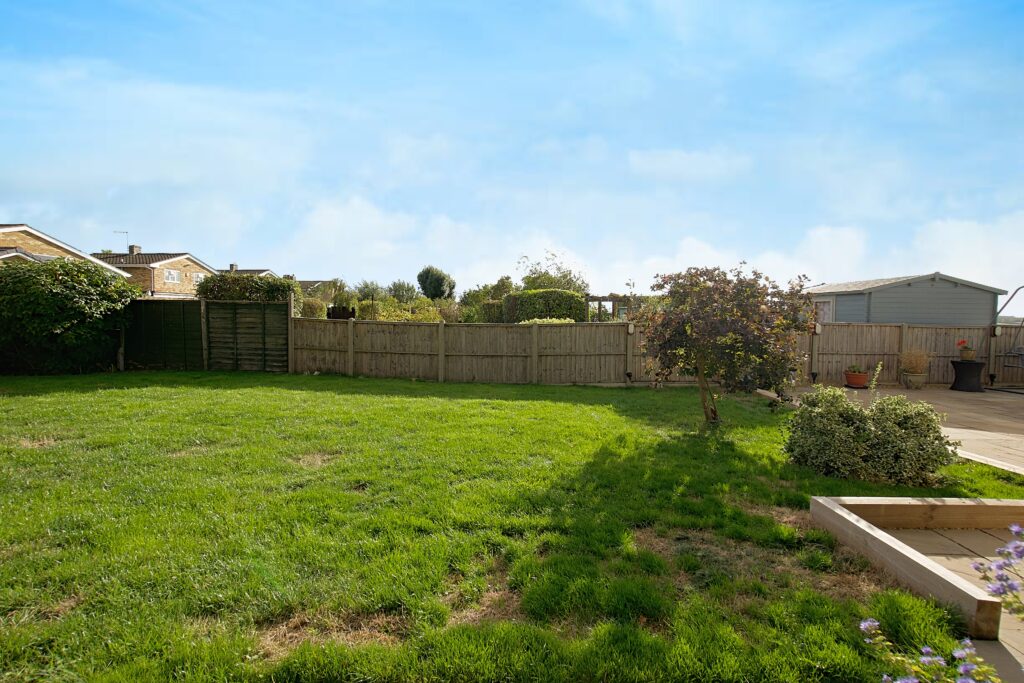
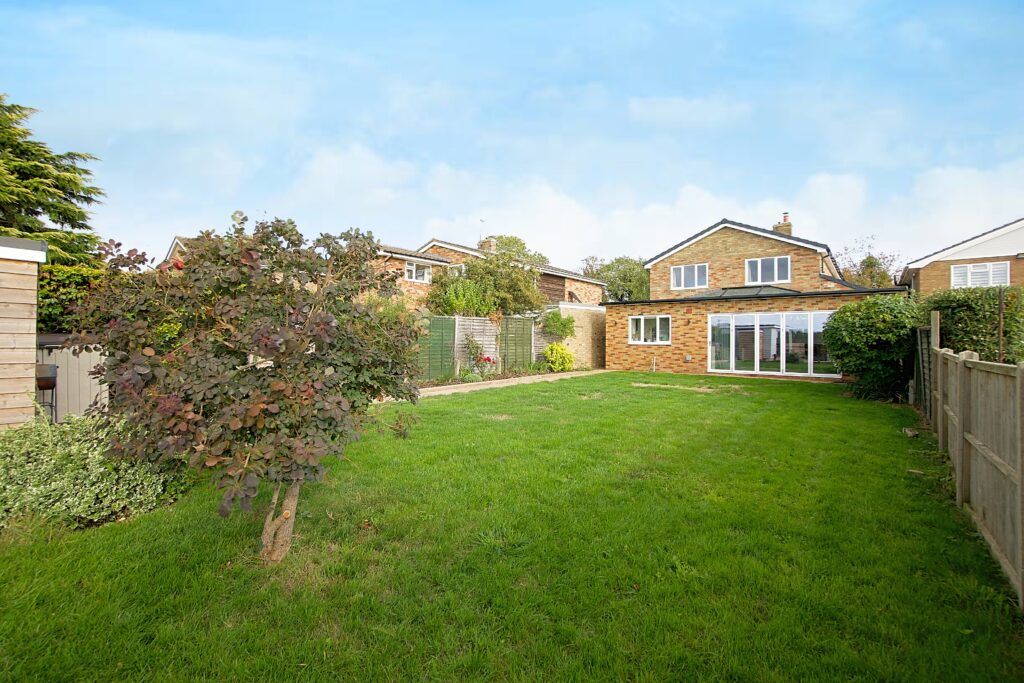
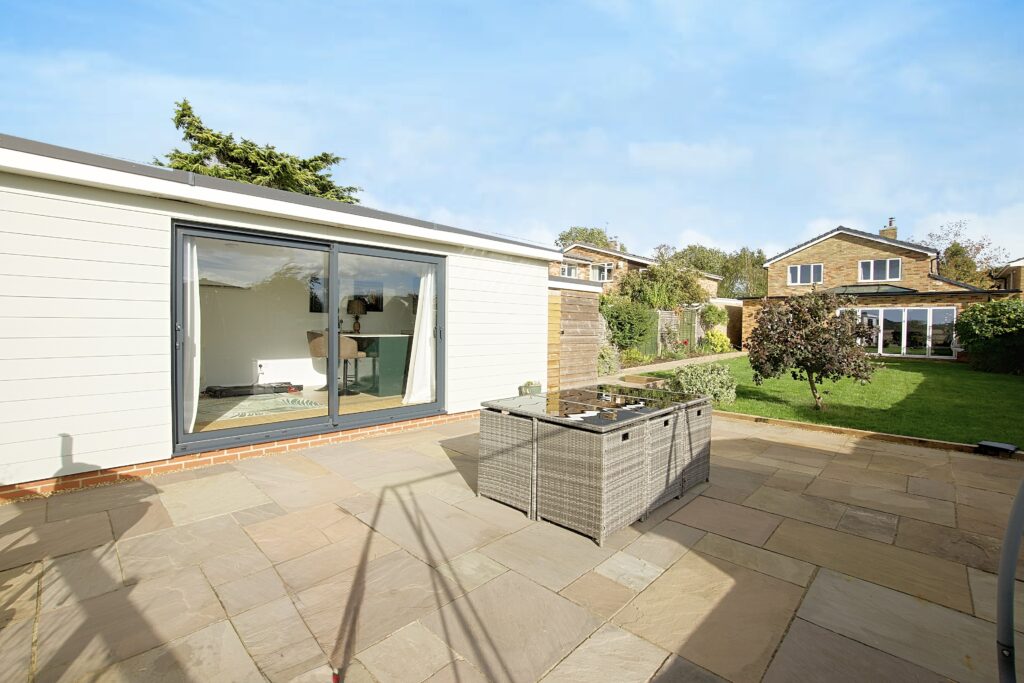
Outside the rear garden is an impressive 100′ / 30m long with a post and rail fence to the back boundary with fields beyond. There is an Indian sandstone terrace close to the house and large second patio at the back of the plot with the outbuilding, to catch the stunning sunsets across the fields.
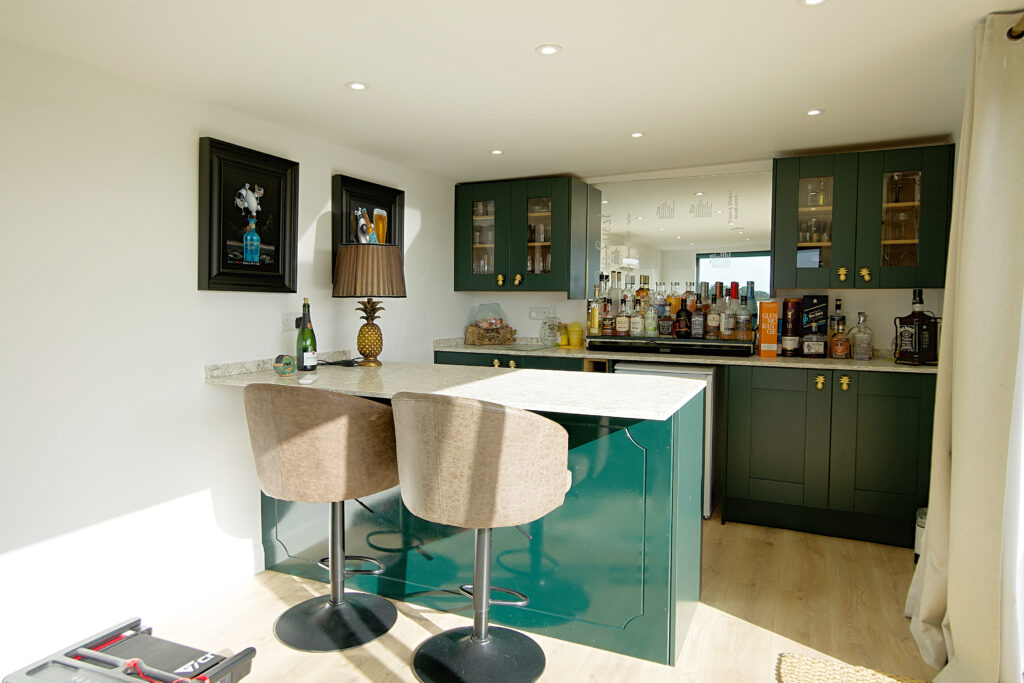
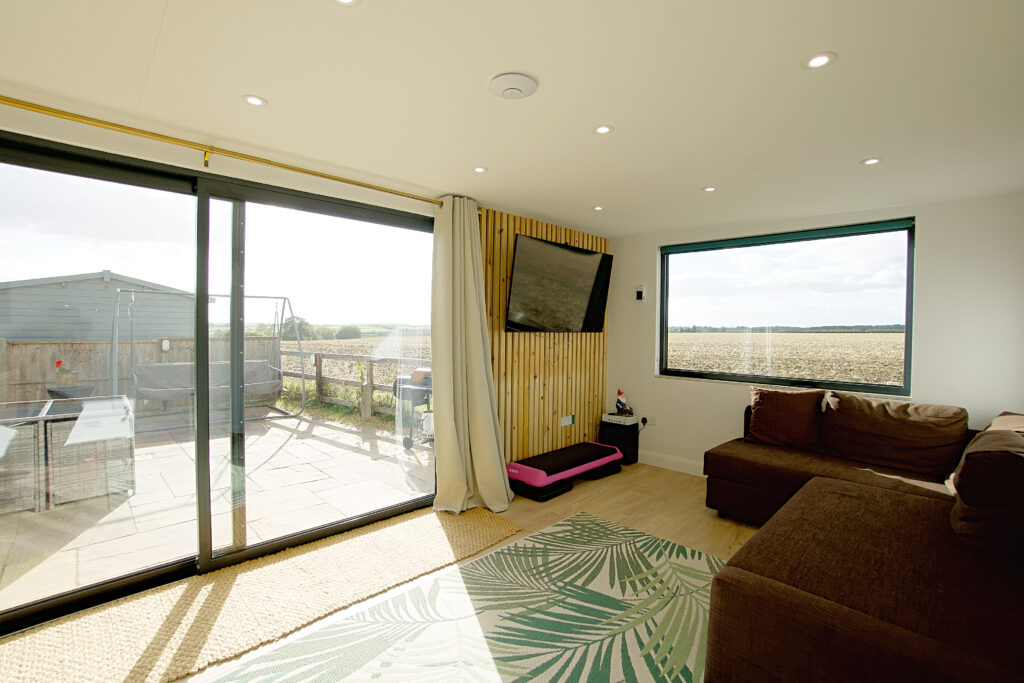
The insulated outbuilding has wonderful views over the fields, bar area with storage and quartz worktops, air conditioning unit and patio doors.
There is a lawn area, planted border and a small tree. The oil tank is concealed by the outbuilding and there is gated access to the front of the plot.
oil fired radiator heating | air conditioning | wonderful views and sunsets
Council tax band: E
EPC rated: E