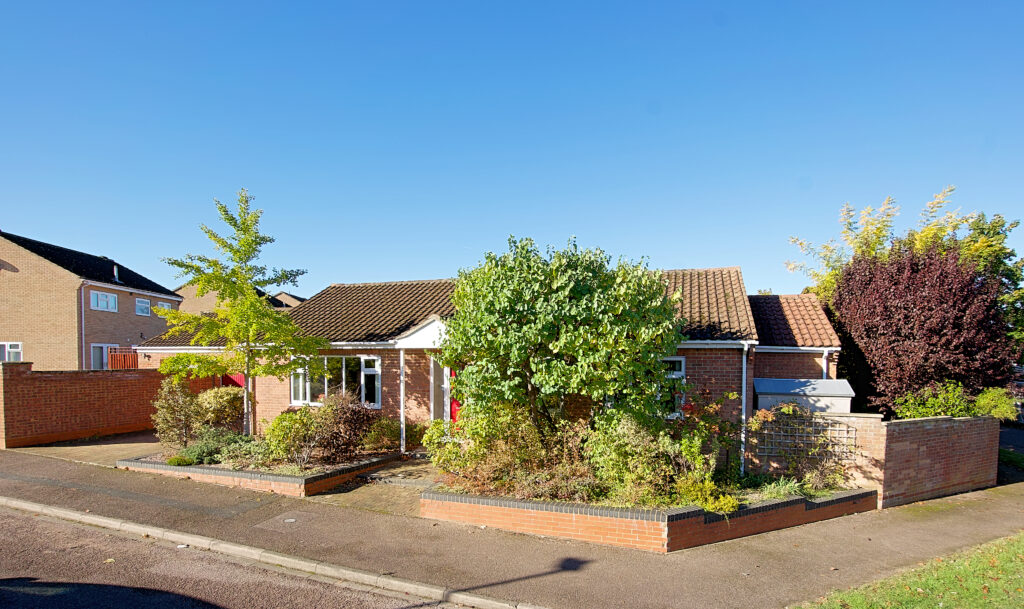
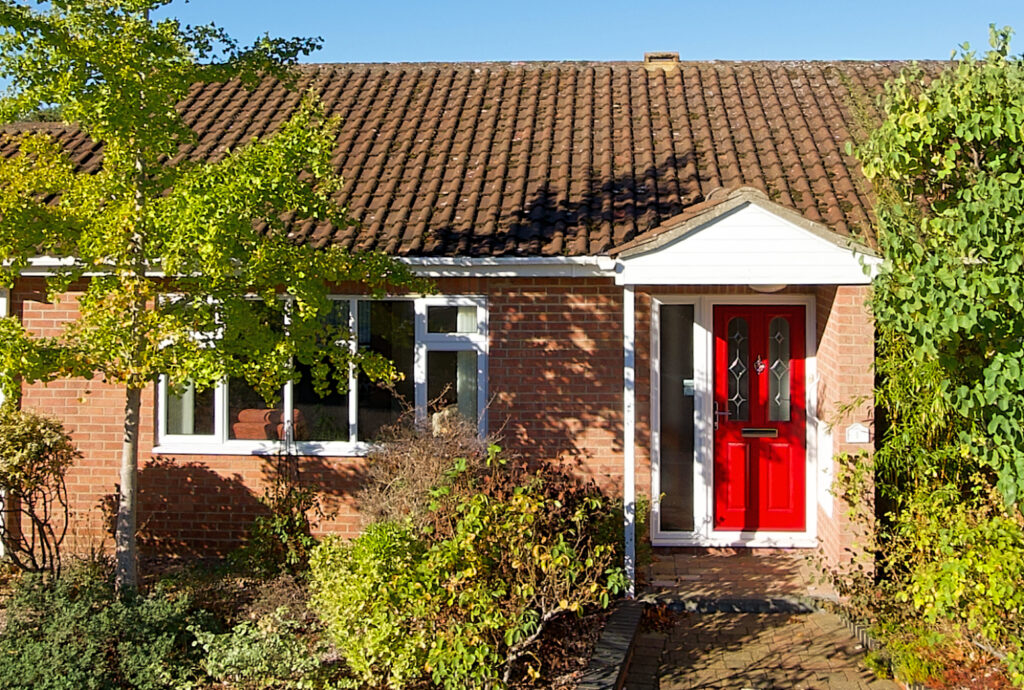
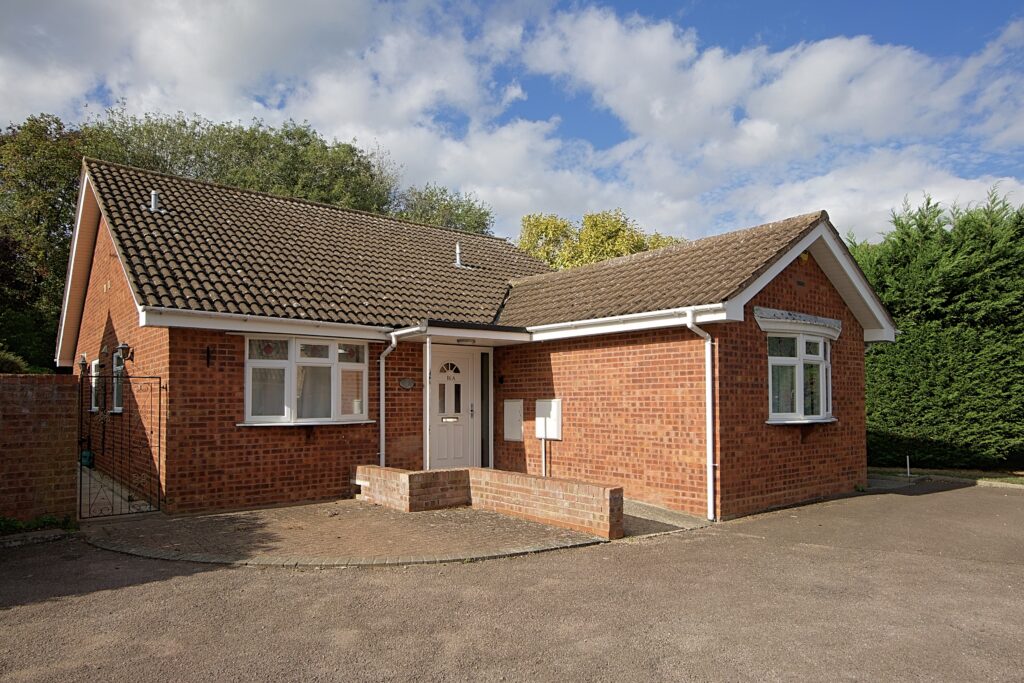
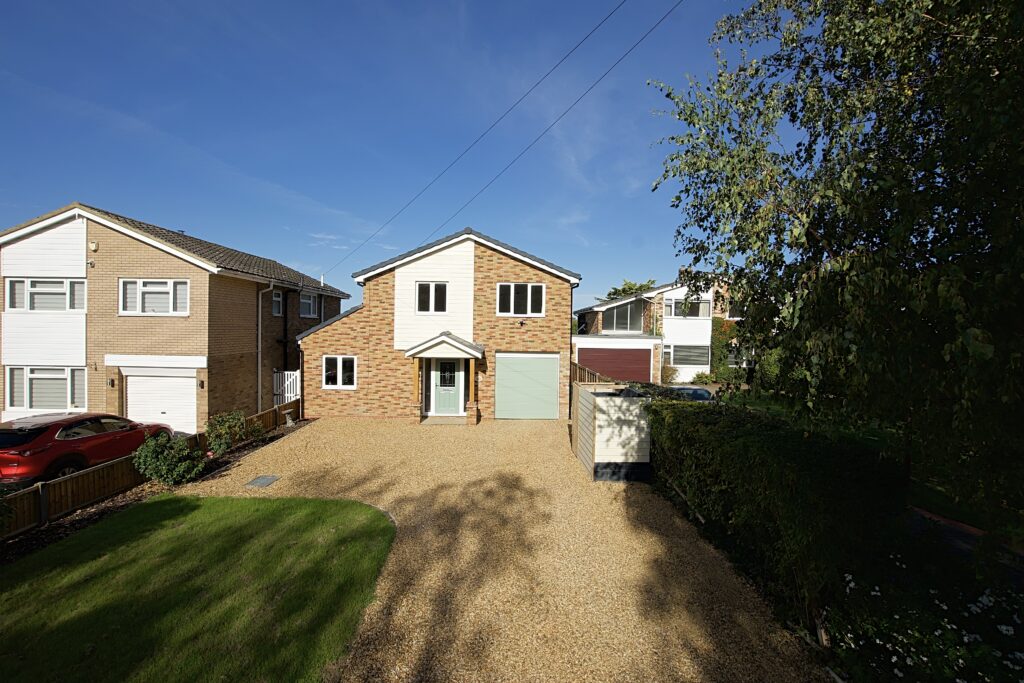
Hiding behind the shrubbery, a three bedroom detached bungalow with two ensuites and a generous living room. Sitting on a west facing garden plot, in a cul de sac with no upper chain.
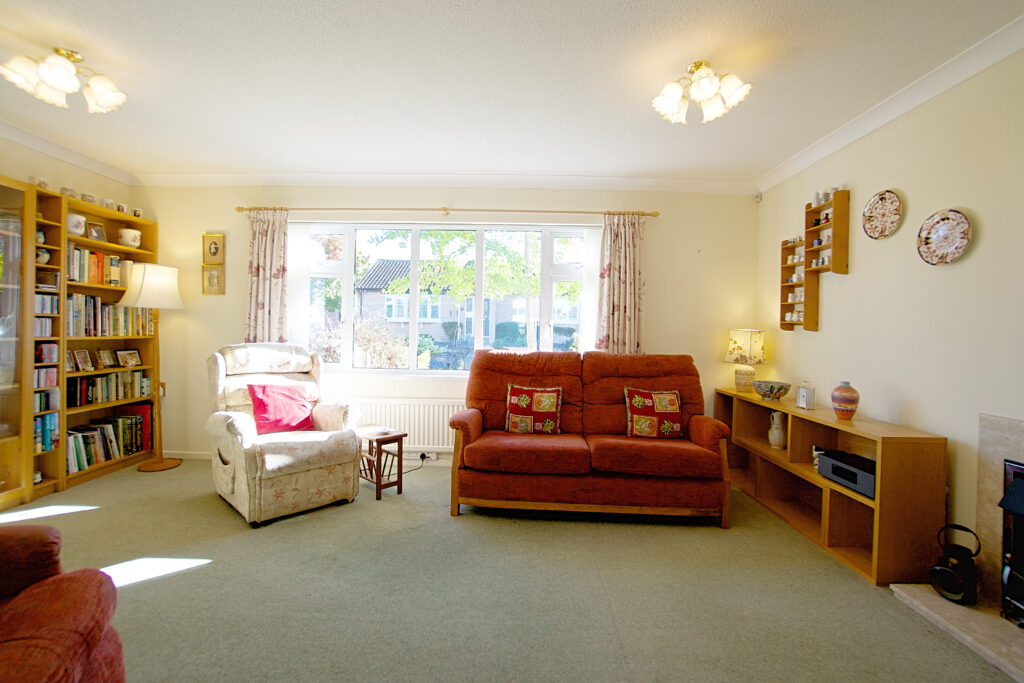
The property is flooded with natural light from the large windows and has two extensions to enhance the total space. It is less than 300m to lovely riverside walks and just over half a mile to a local shopping parade of shops and a supermarket.
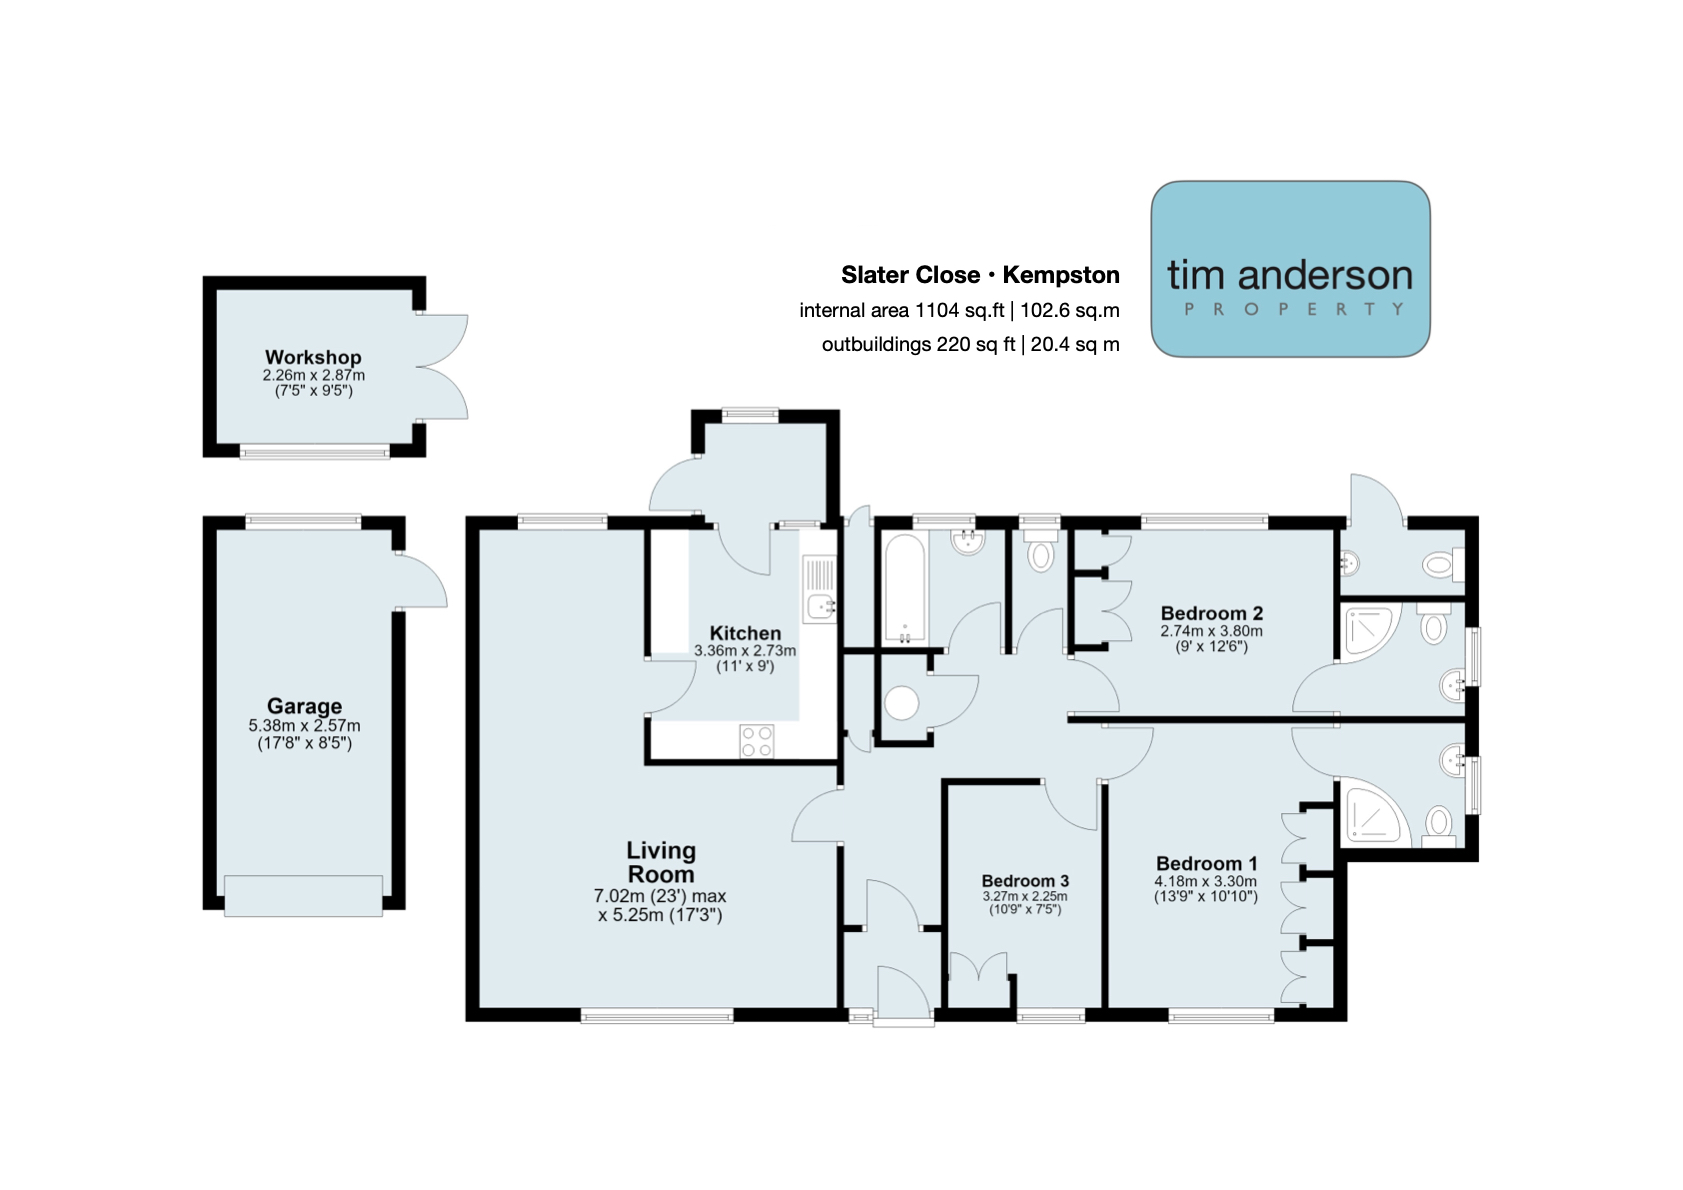
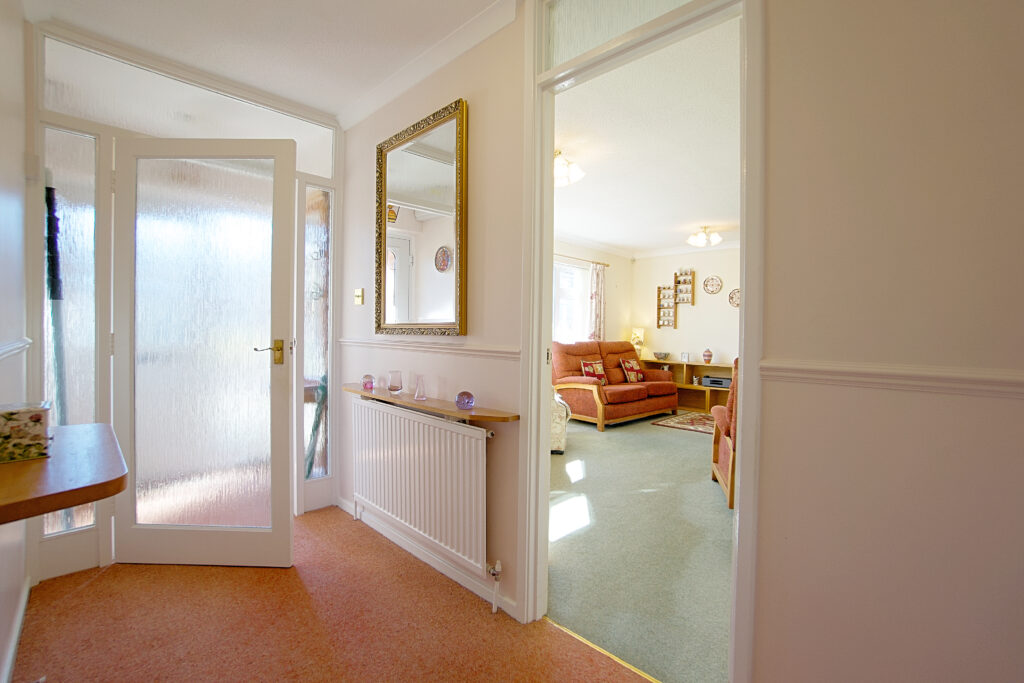
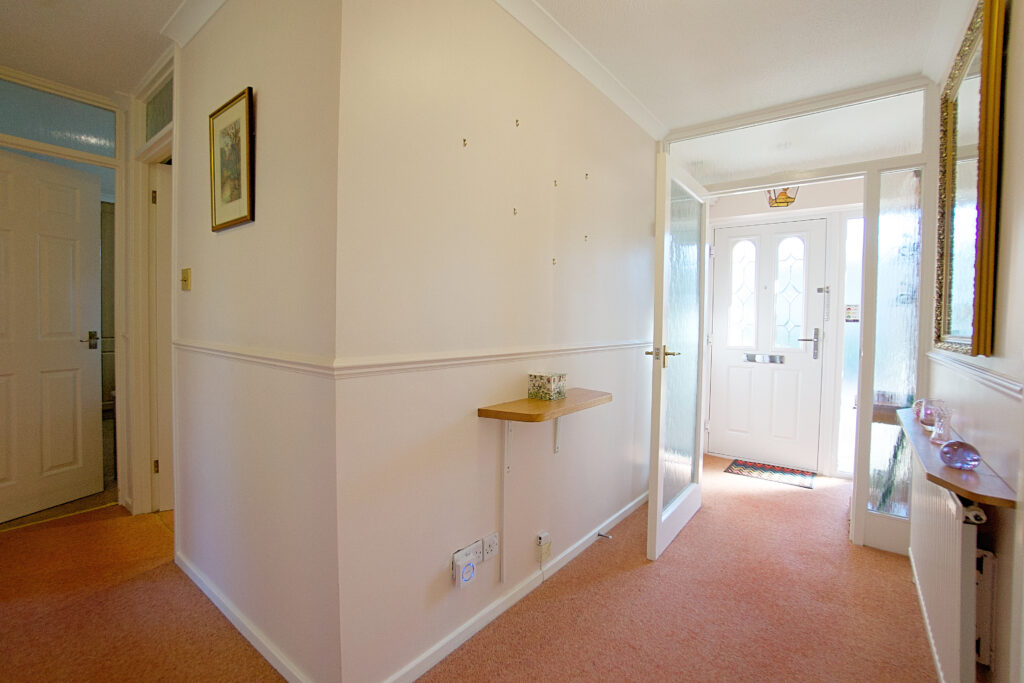
There is parking for one car on the driveway in front of the garage, and potential for more parking, if desired. There is a porch, opening to a wide entrance hall with two storage cupboards and the living room to the left.
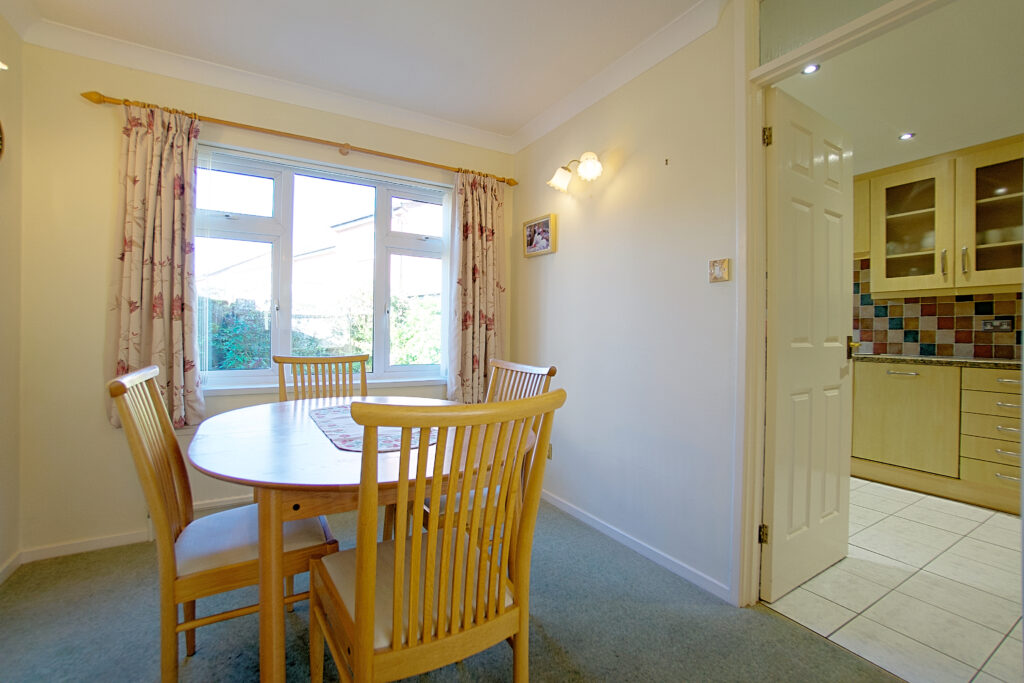
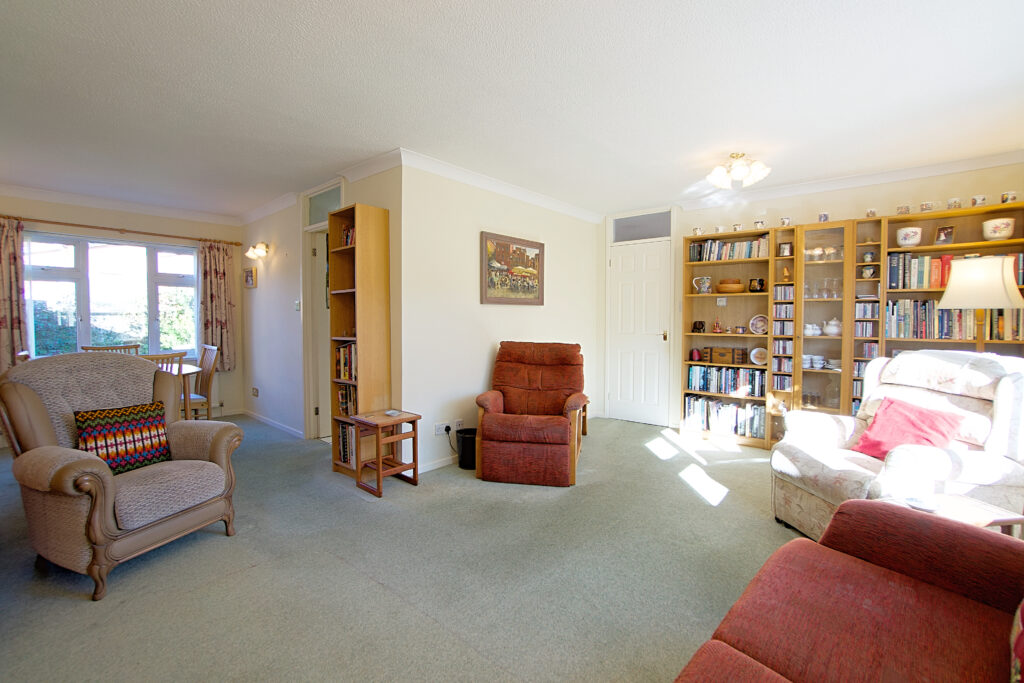
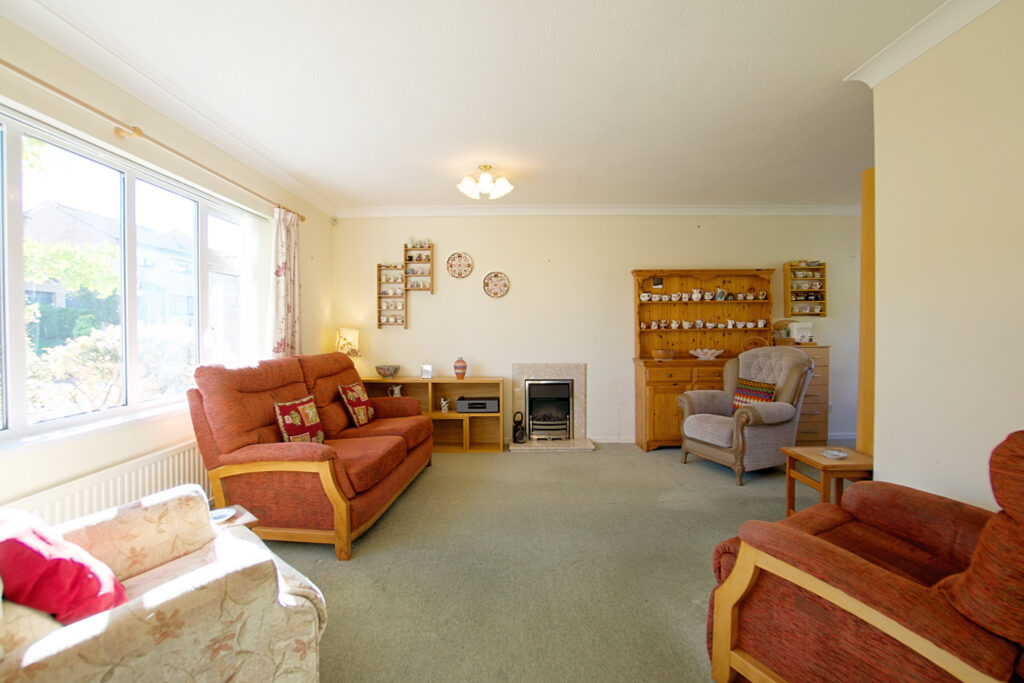
The L’shaped living room is a big space for dining and lounging with windows back and front. There is a gas fireplace for cooler autumn evenings.
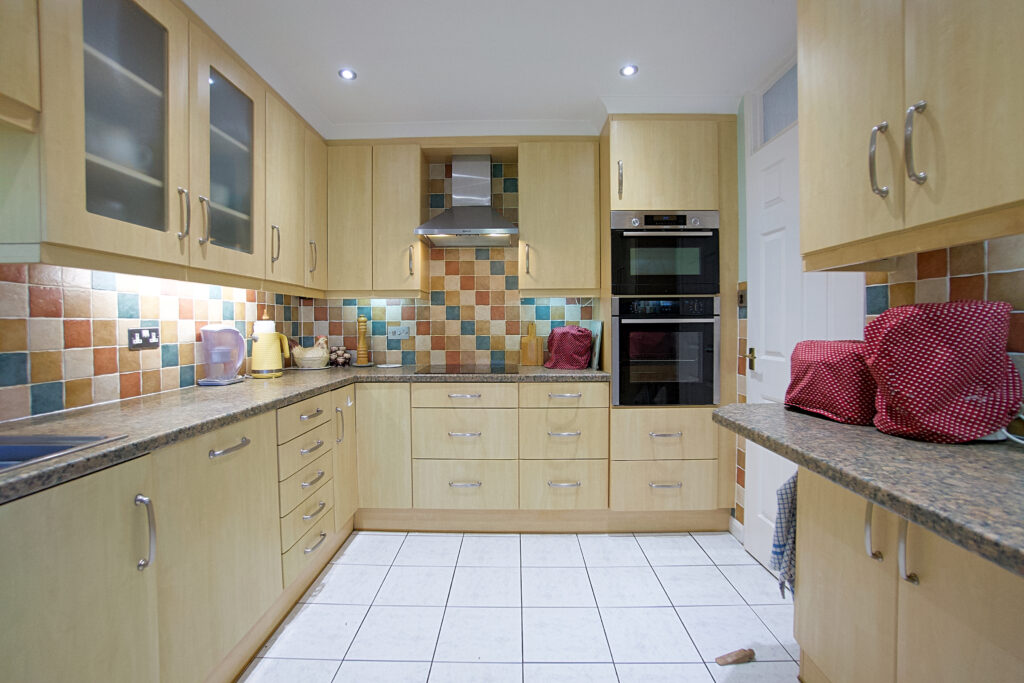
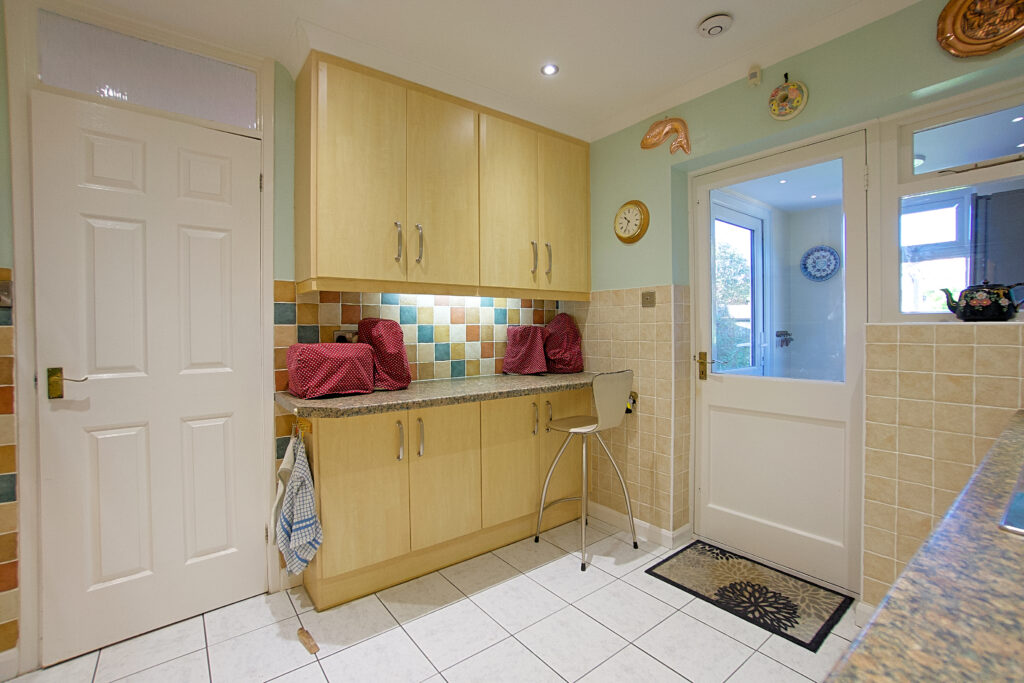
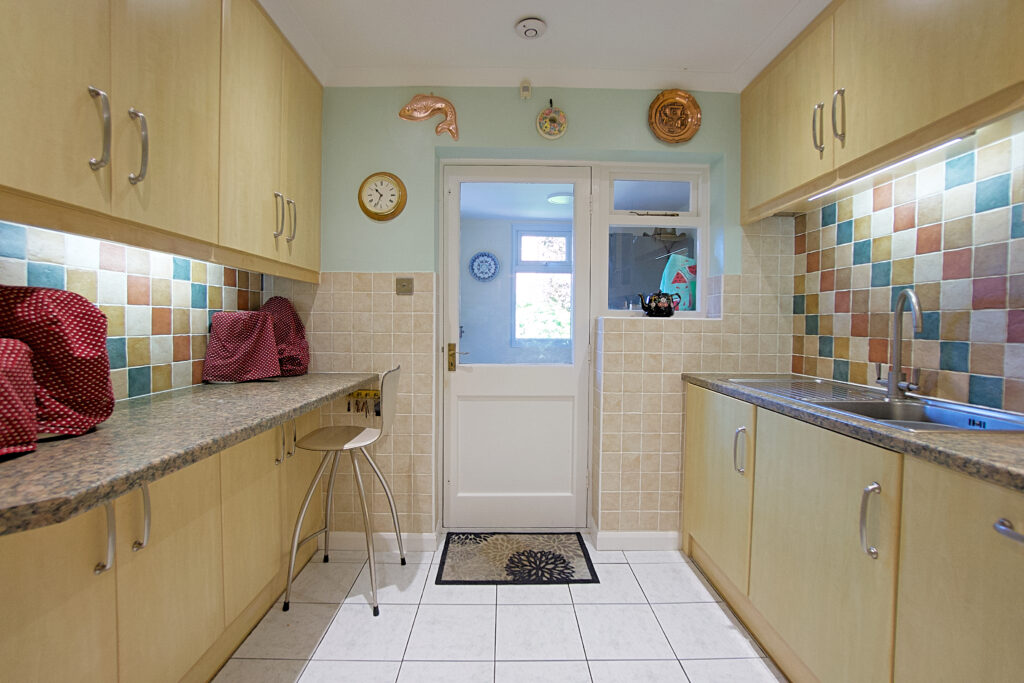
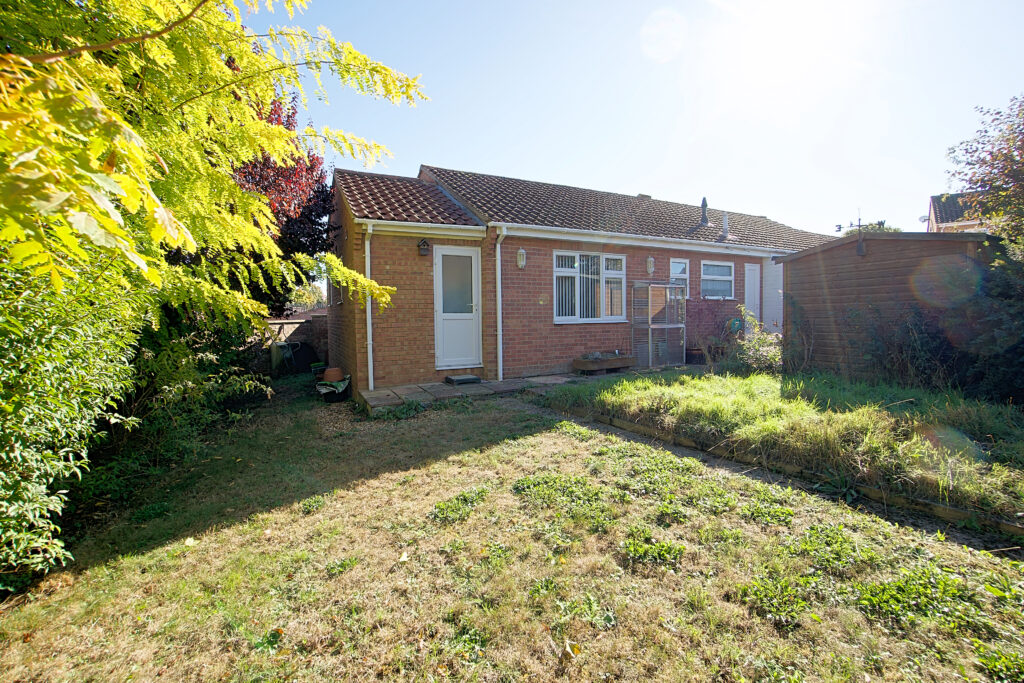
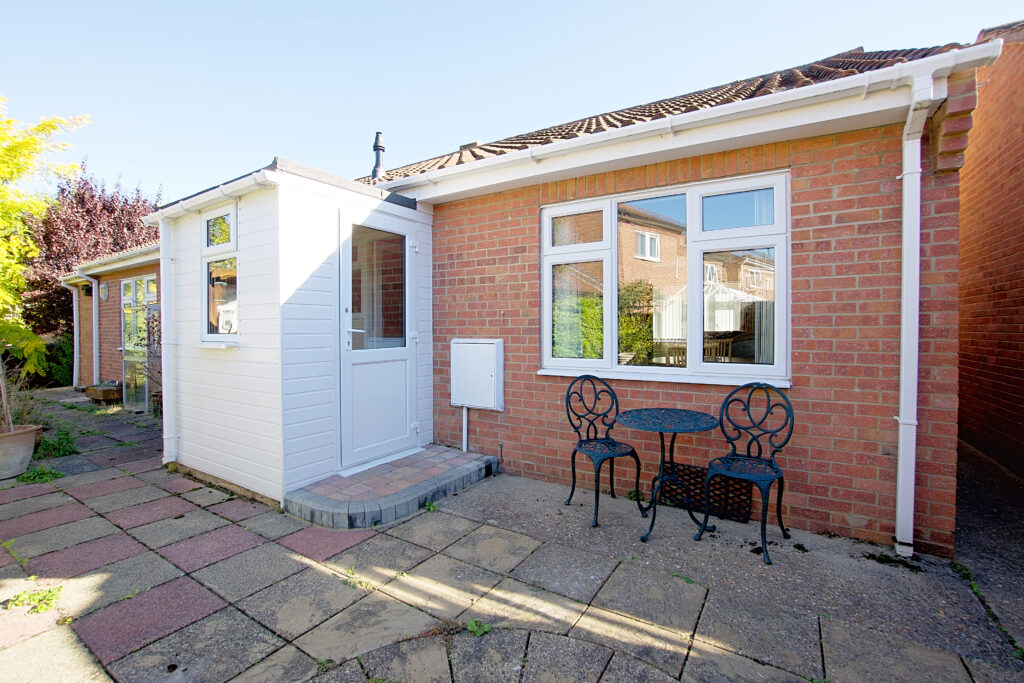
The kitchen leads off the dining area, this has a light wood fronted finish with plenty of storage cupboards. There is a hob, oven, washing machine, combination microwave and dishwasher built in, with a breakfast bar. A small extension provides access to the garden and storage.
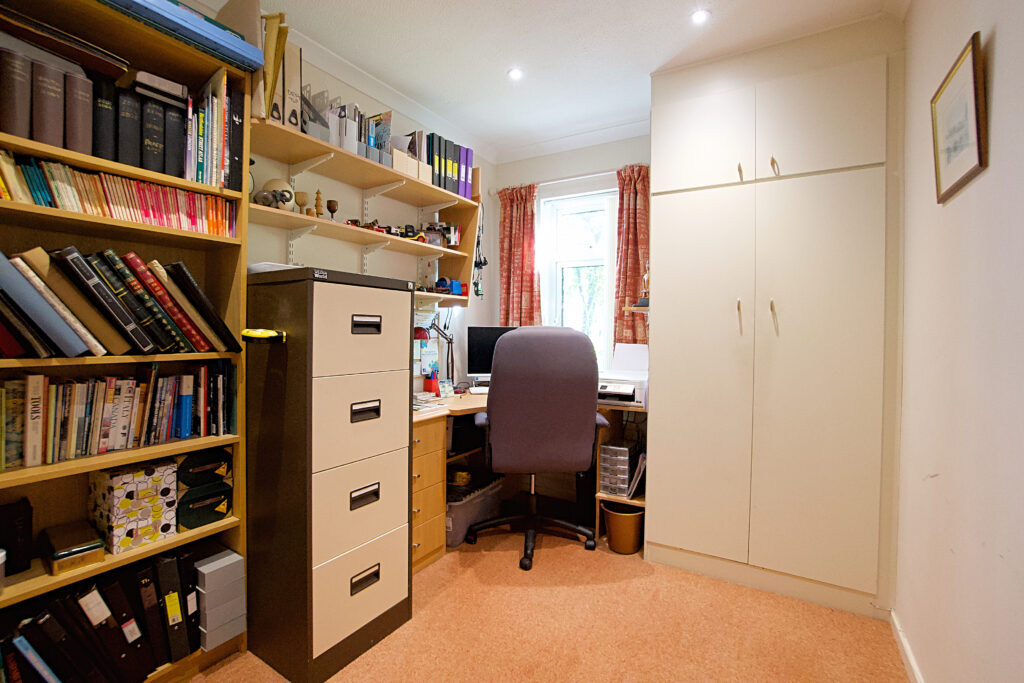
Back into the hallway and the sleeping side of the property, to bedroom three. Currently an office with built in wardrobe and window to the front.
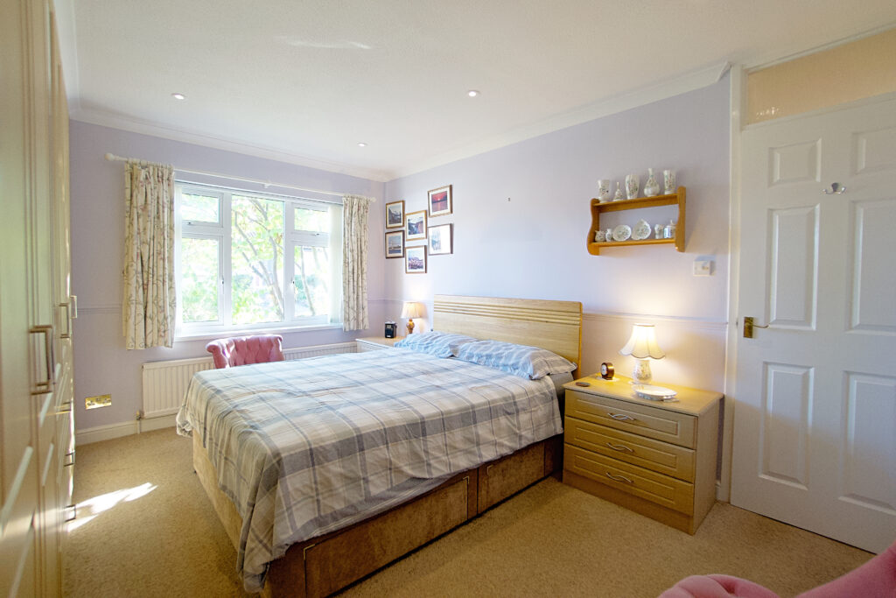
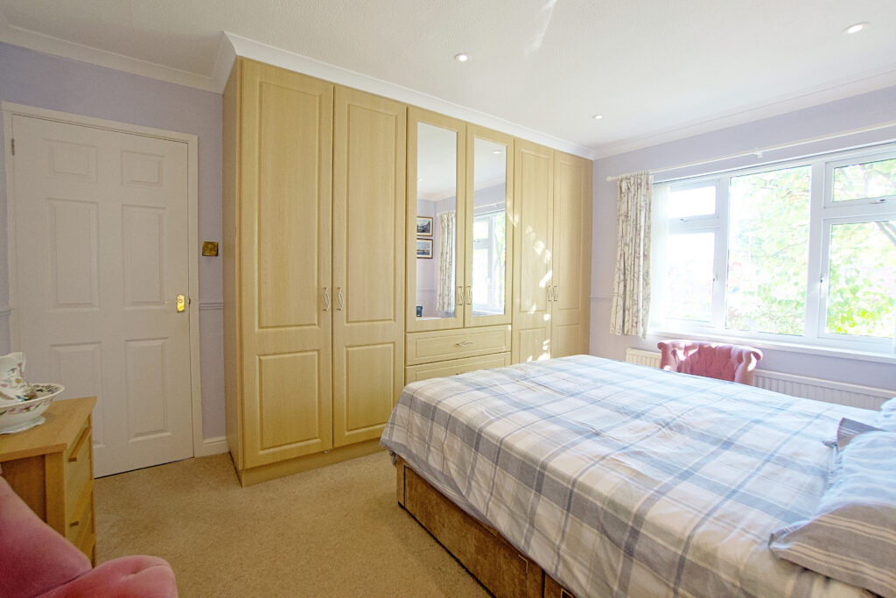
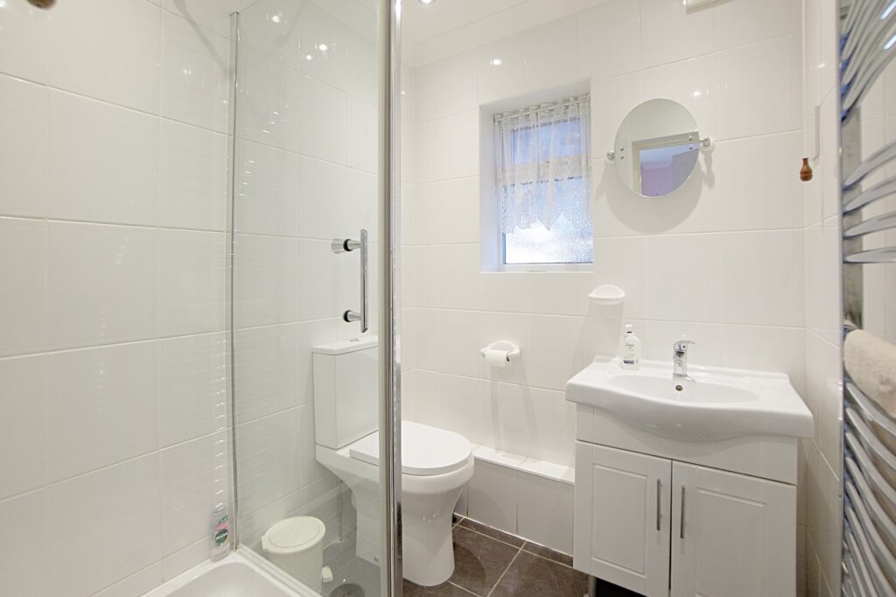
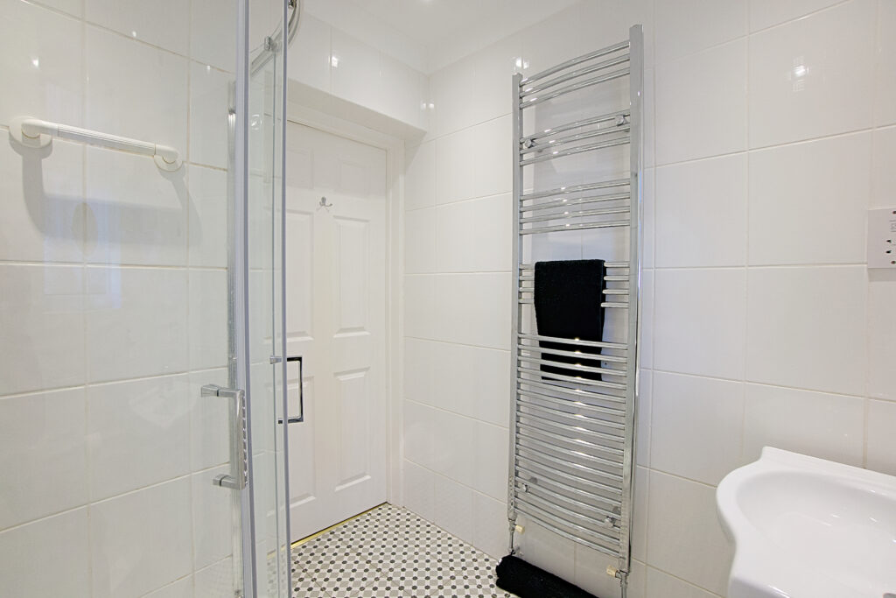
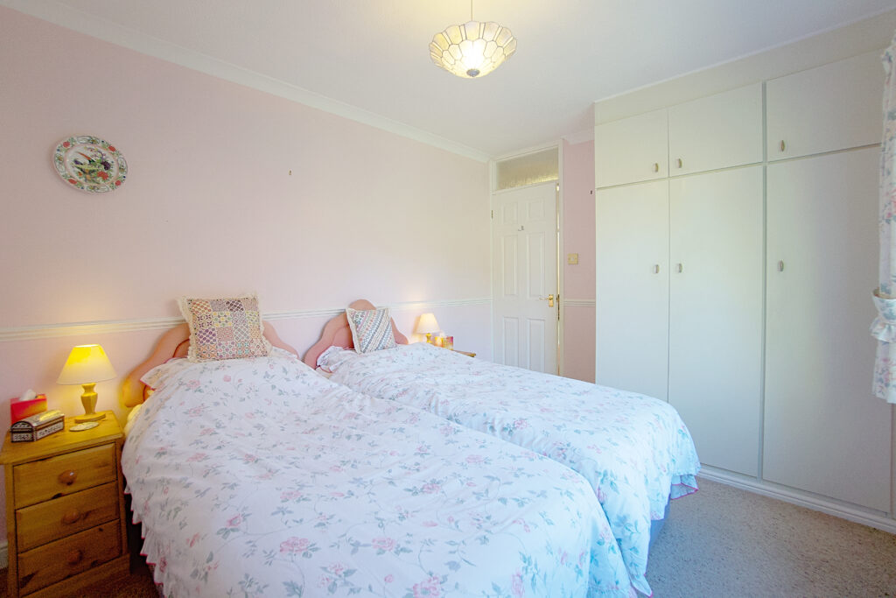
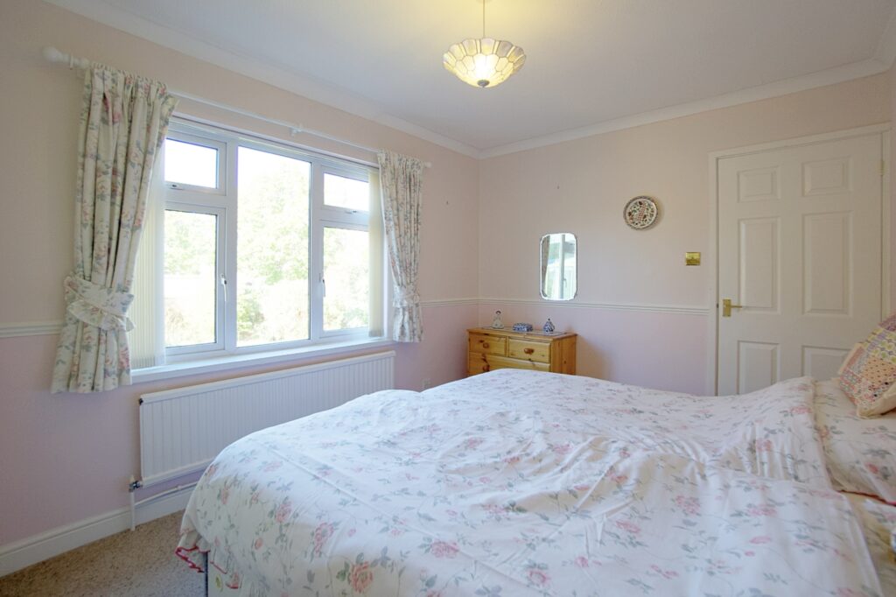
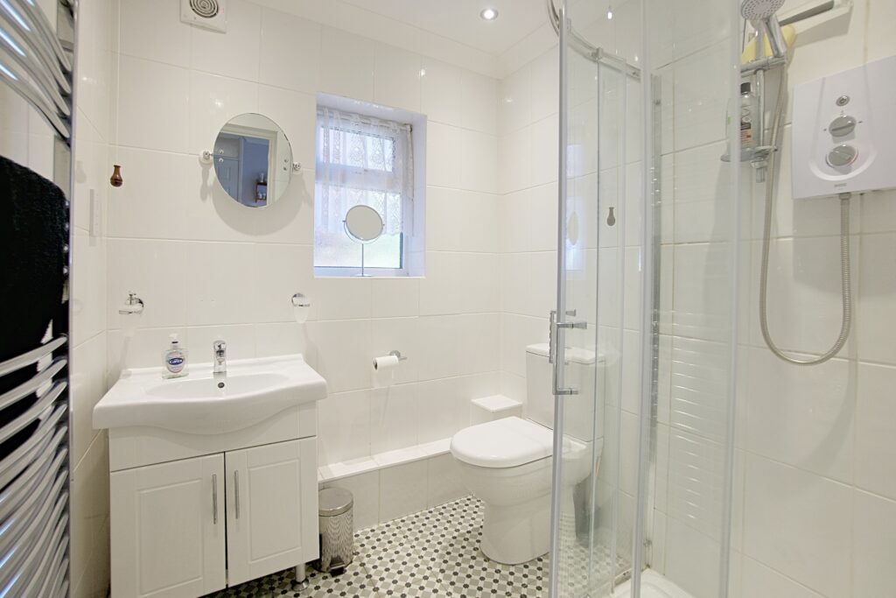
Bedroom one and two are great size double bedrooms, one to the front, one to the rear, with built in wardrobes and an ensuite shower room to both.
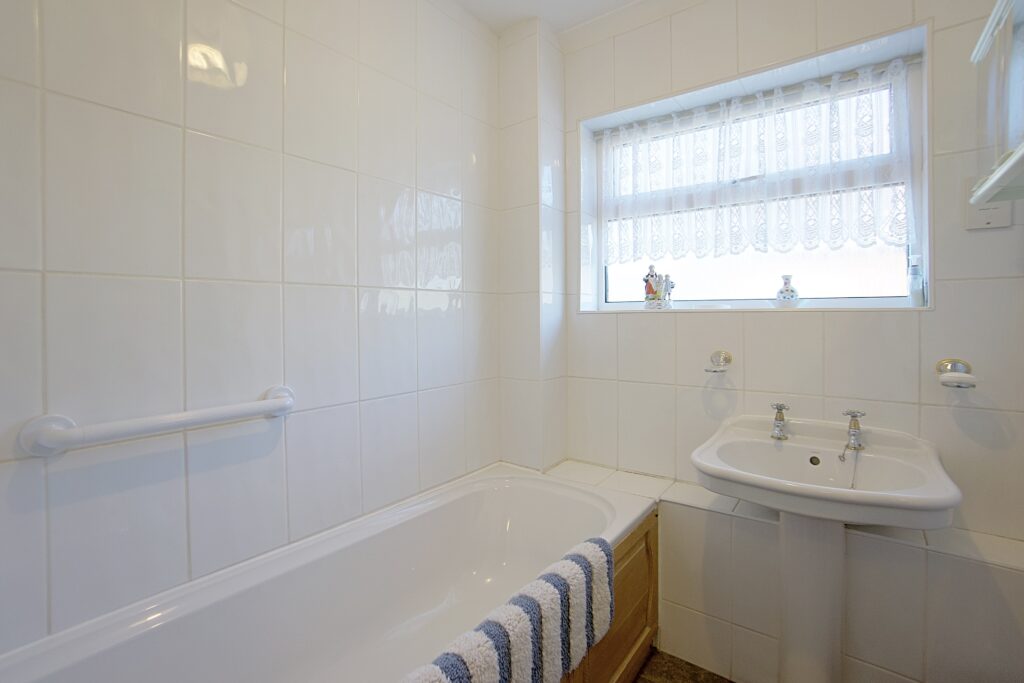
There is a white tiled bathroom and separate toilet for visiting guests.
Outside the front garden has two raised planters either side of the central doorway. A gate leads to the rear garden. The garage has an electric remote opening door, side door, window to the garden and power.
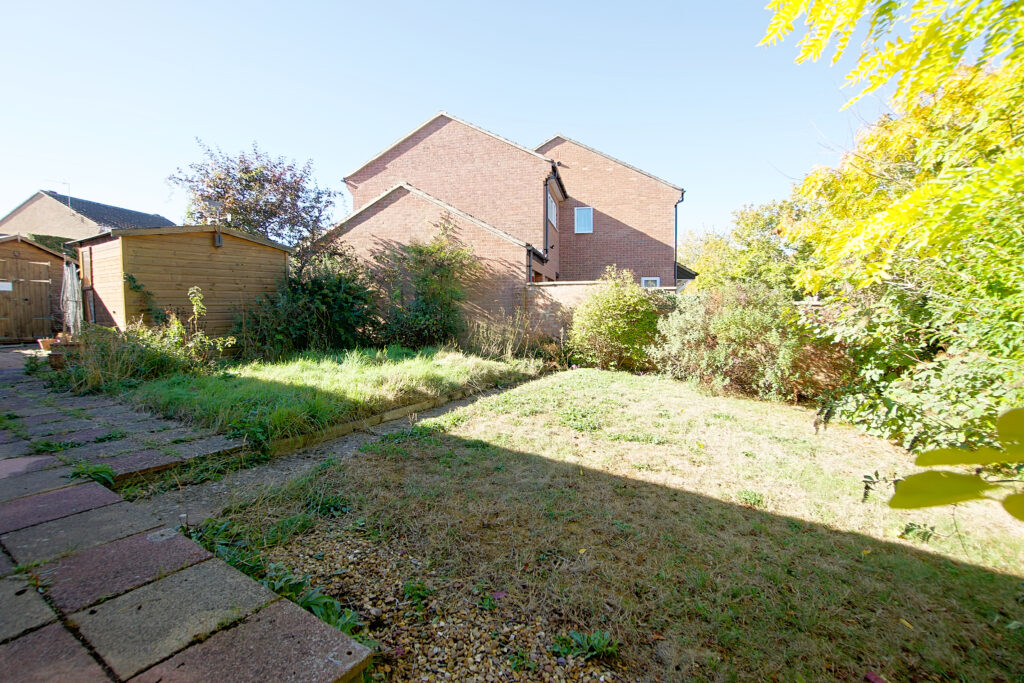
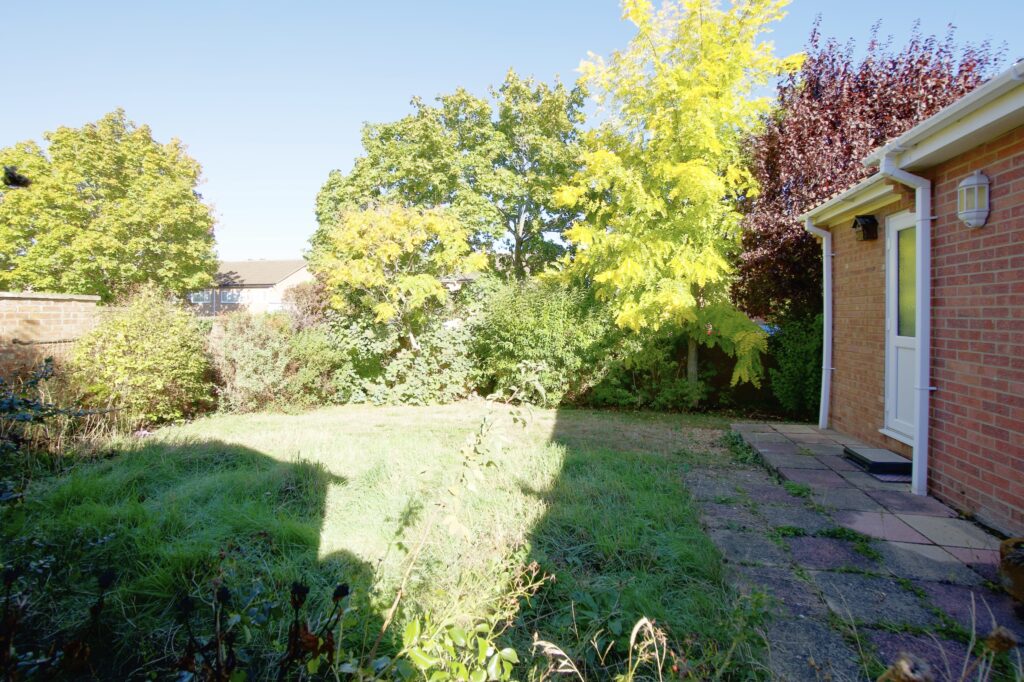
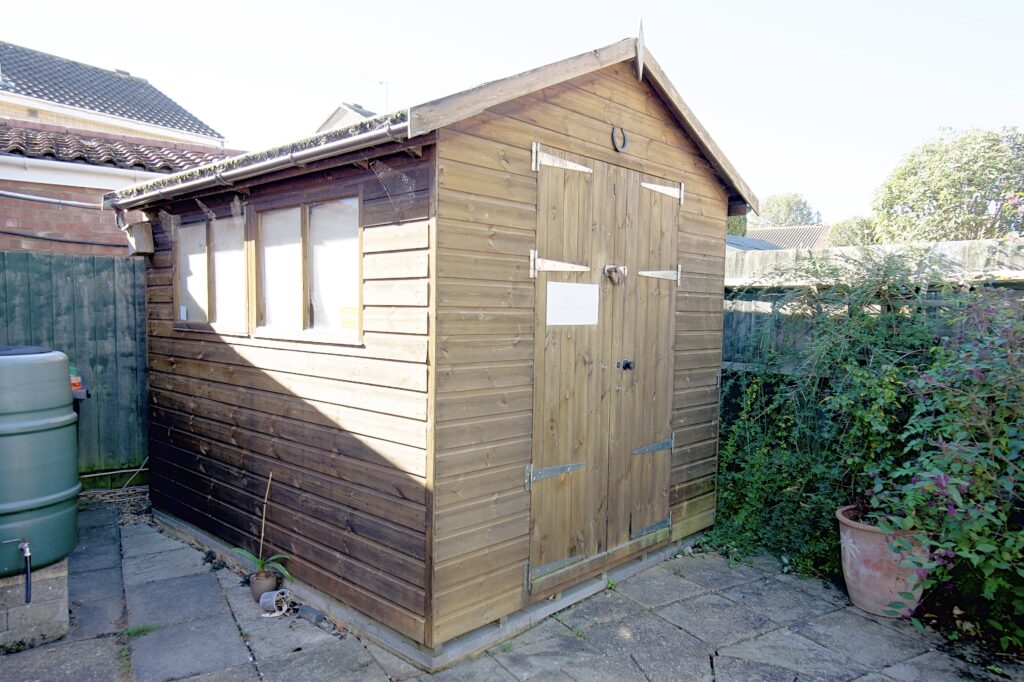
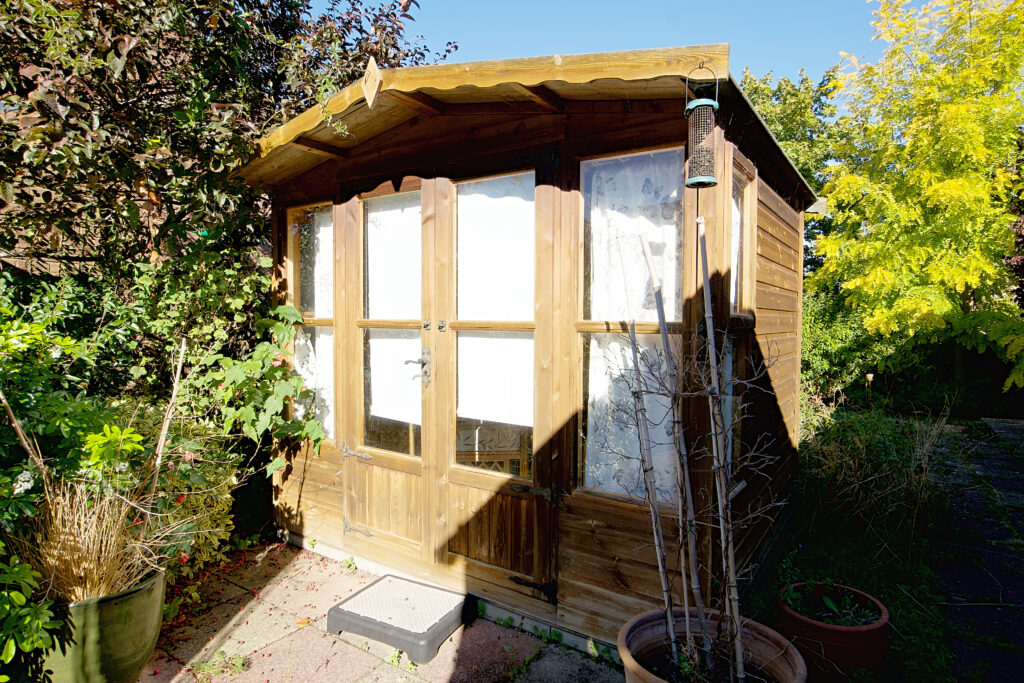
The west facing rear garden has two timber outbuildings. A workshop with benches, power and storage, and a summer house. There is a patio area close to the property and behind the summer house, a lawn area with mature planting including trees for privacy. The plot wraps around the property. There is a gardener’s outside toilet and cupboard for the gas combi boiler.
gas radiator heating | double glazing | no upper chain
council tax band: D
epc rated: to follow.