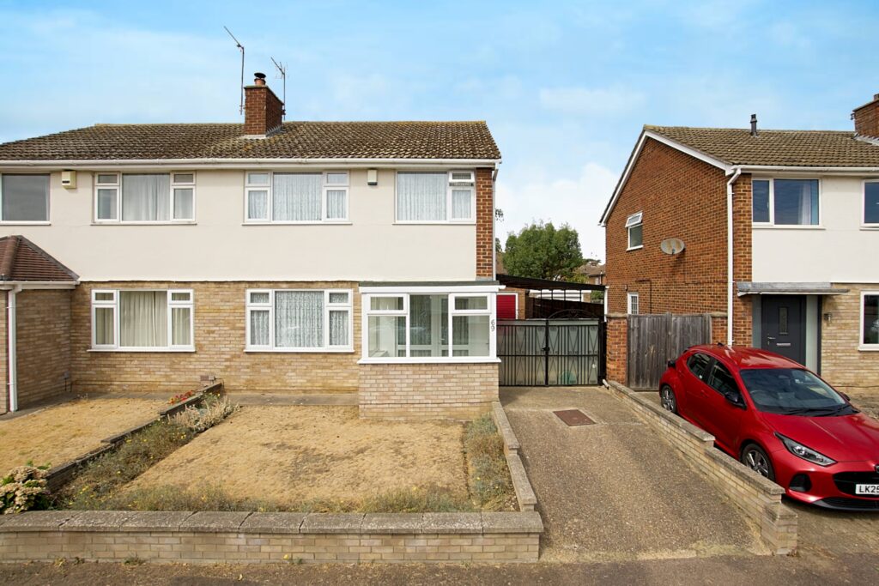
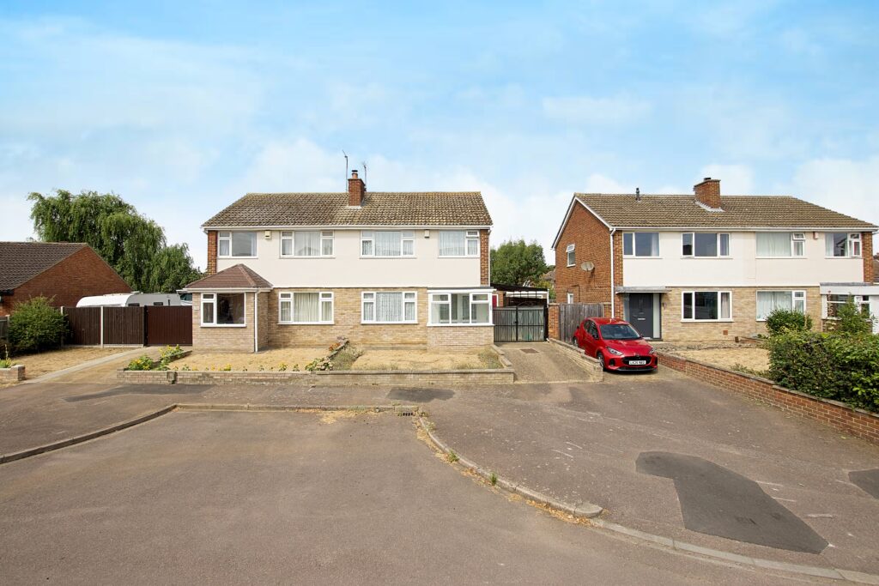
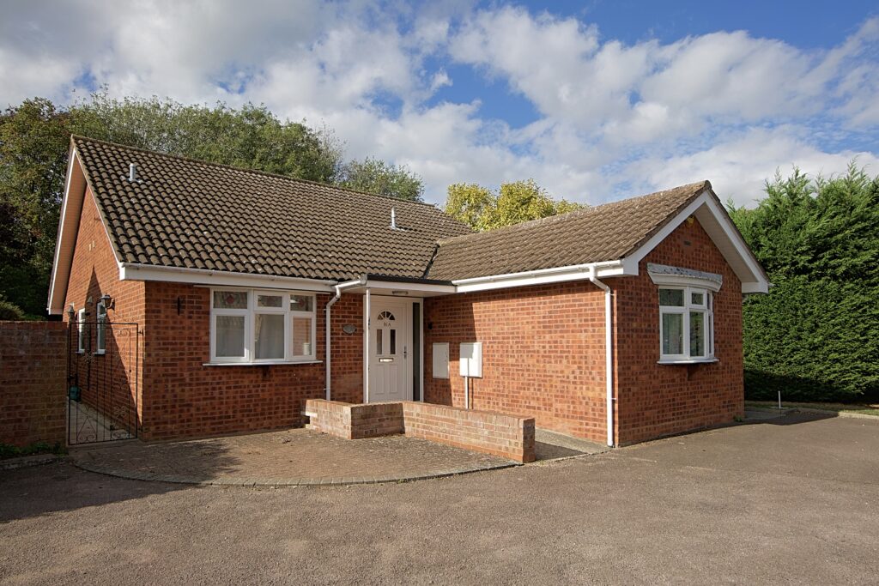
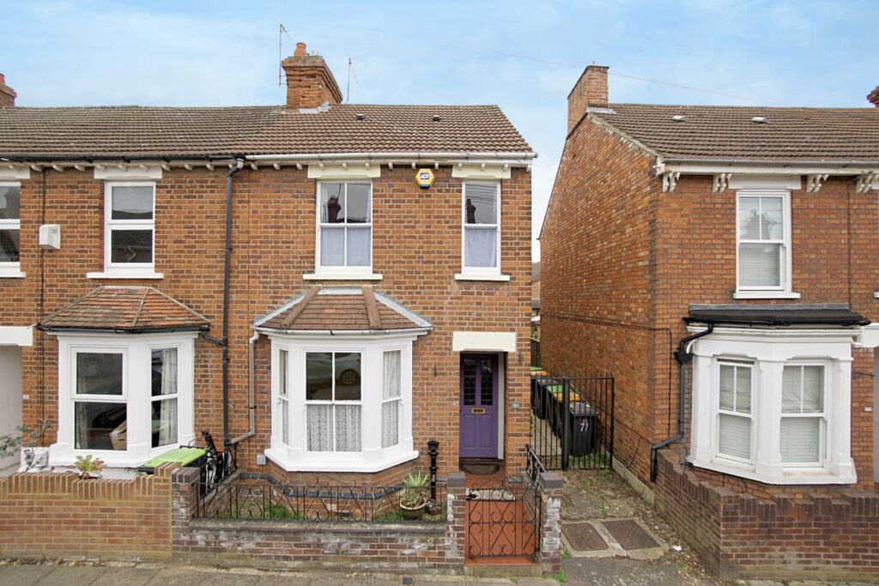
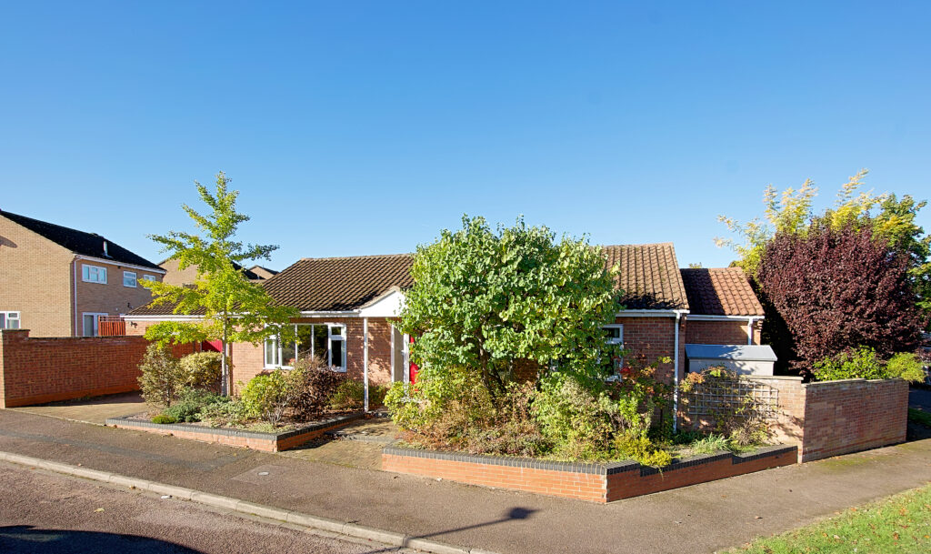
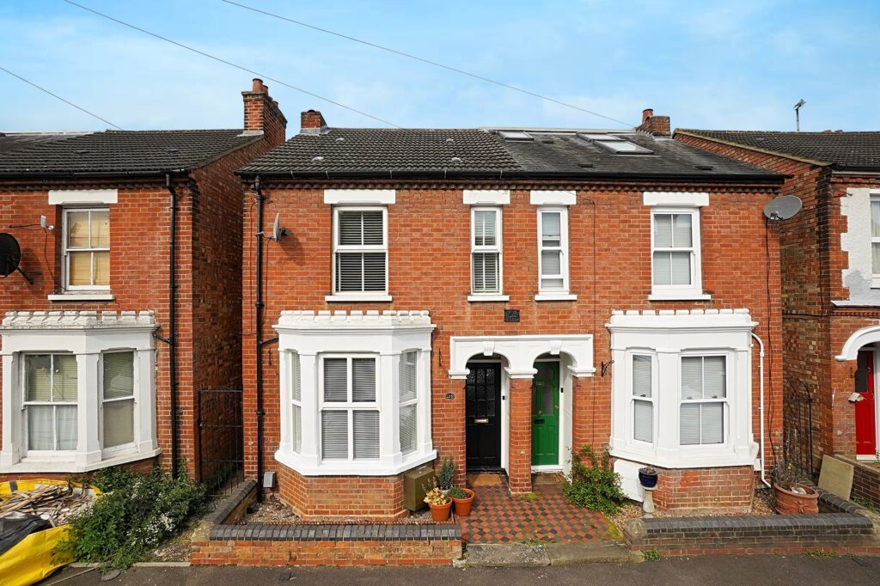
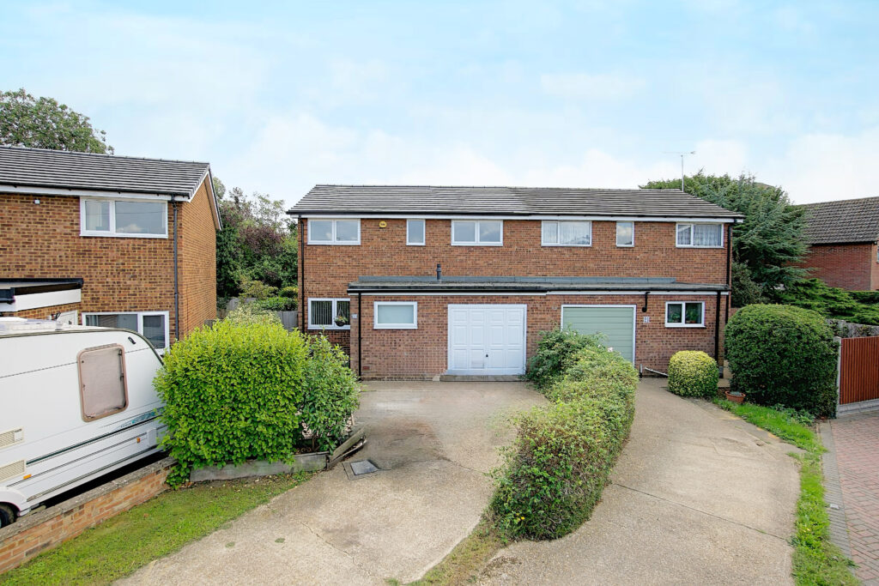
A late 1960’s three bed semi-detached located in Goldington in lovely condition, with scope for upgrading, plenty of parking and no upper chain.
The house is light and bright throughout and well kept with large windows and decent room sizes. The area is in good school catchments and the Priory Country Park nature reserve is close by.
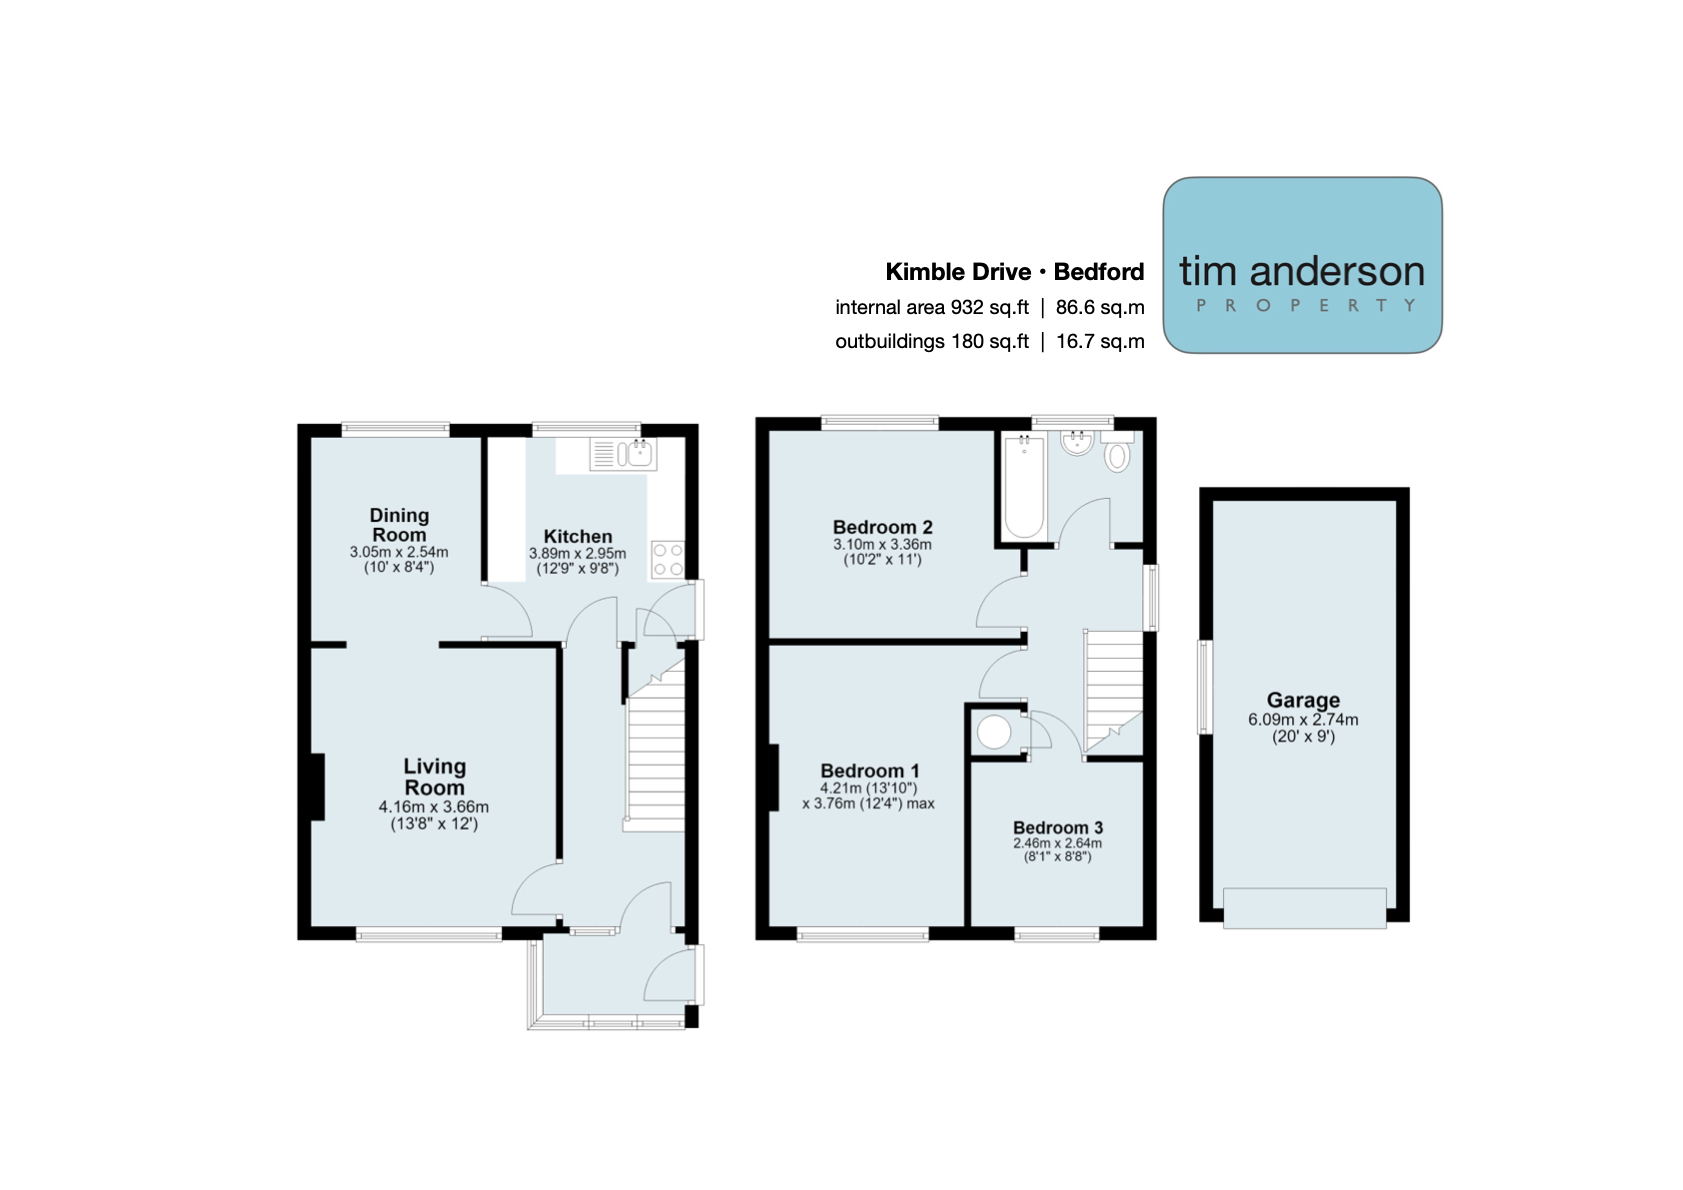
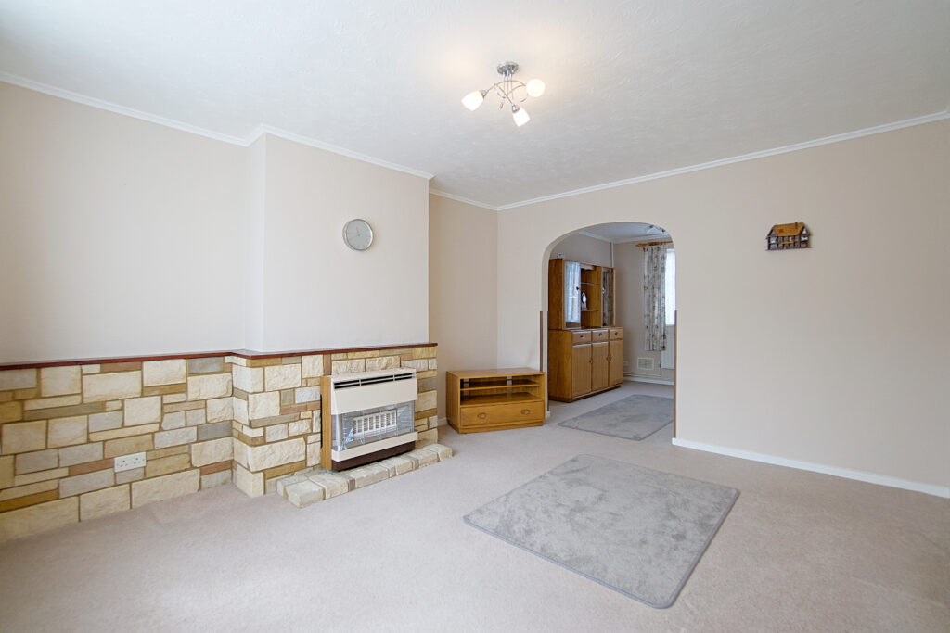
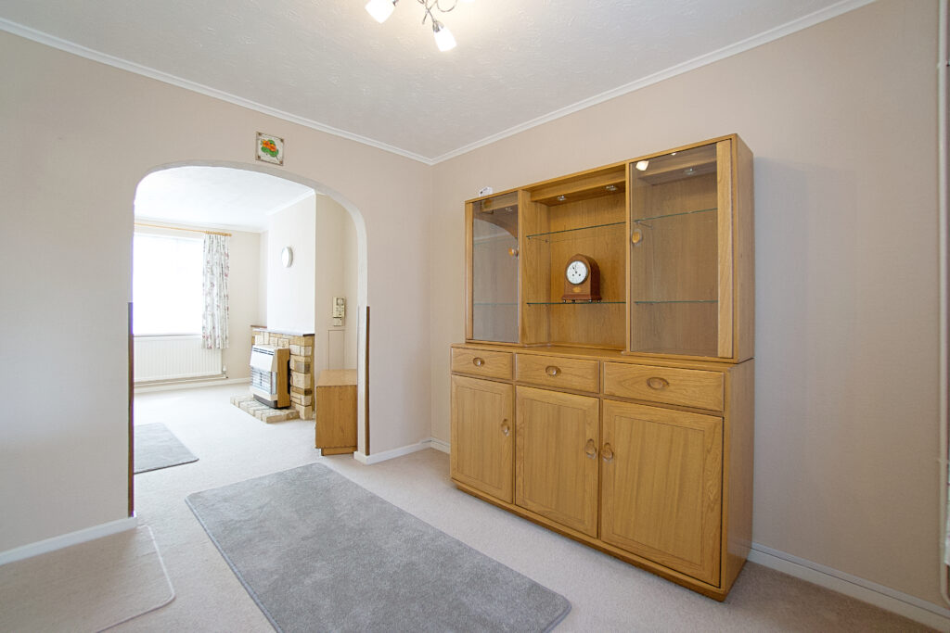
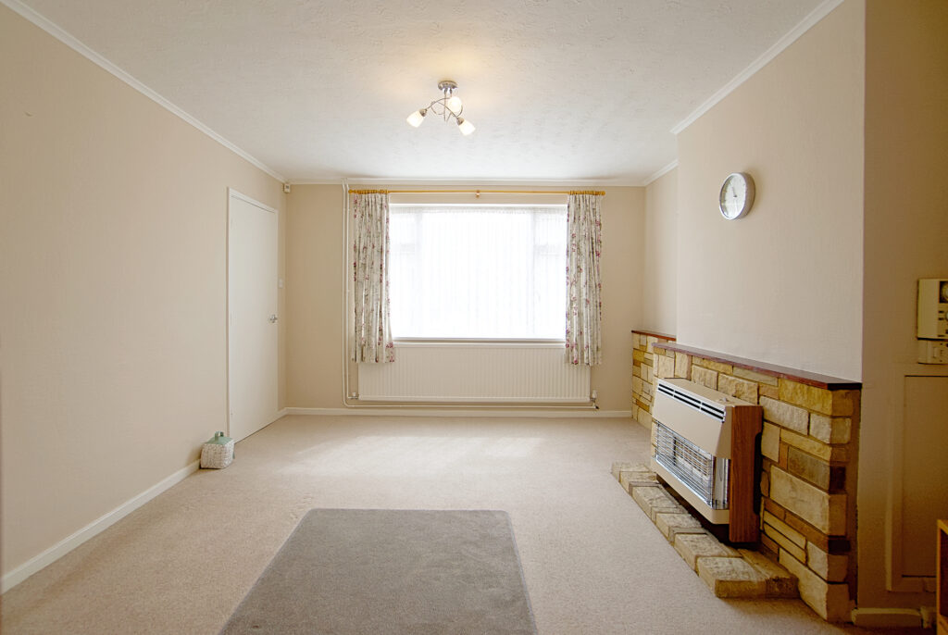
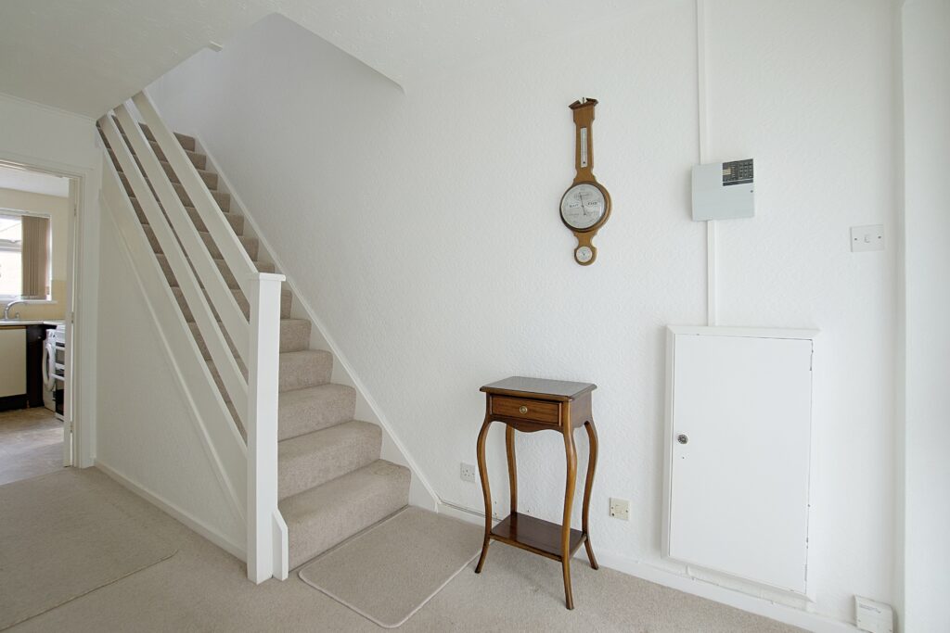
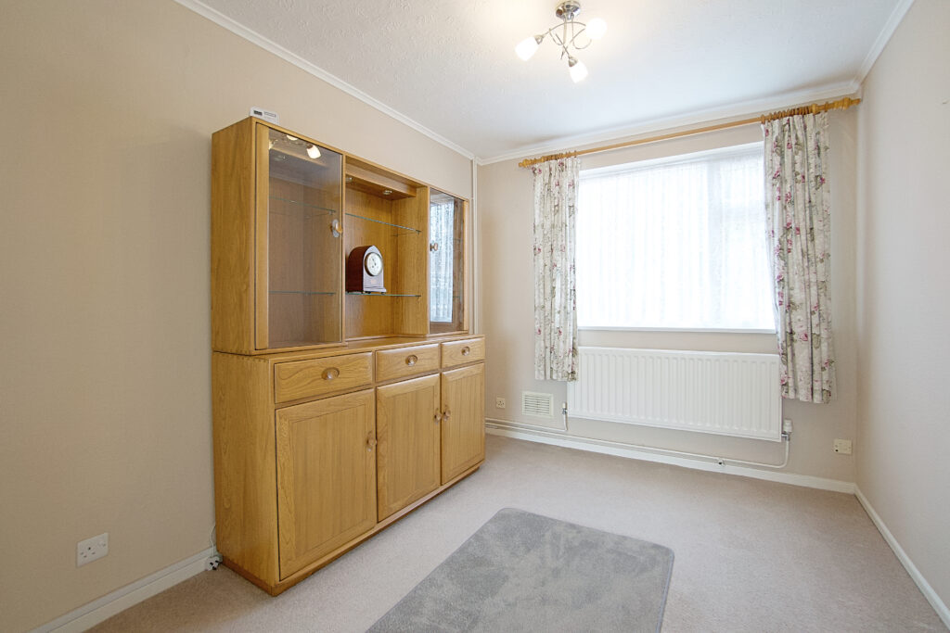
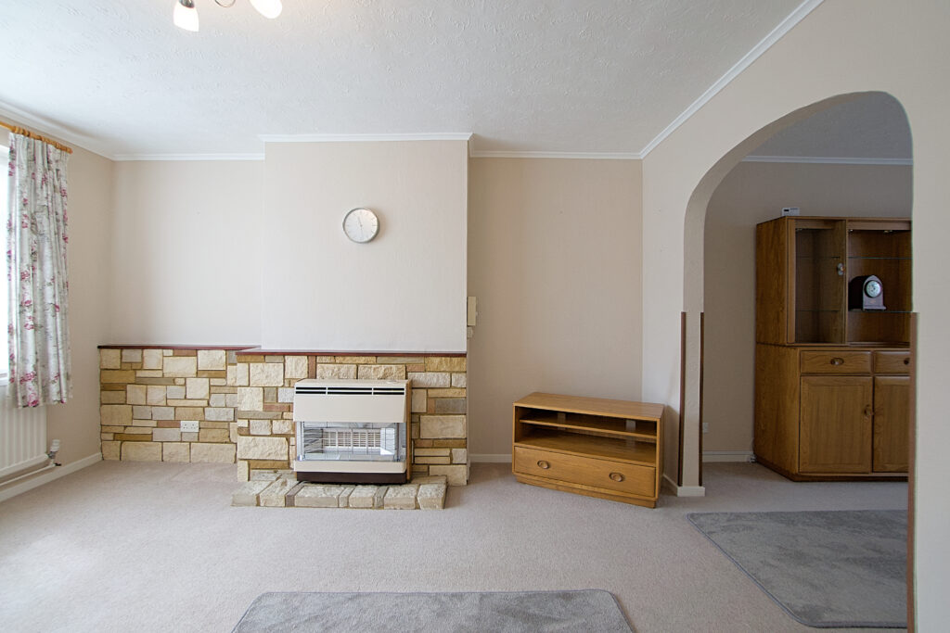
There is a porch to the front and then into an entrance hall with the main reception room to the left. The good size living room is to the front with a fireplace and arch through to dining room.
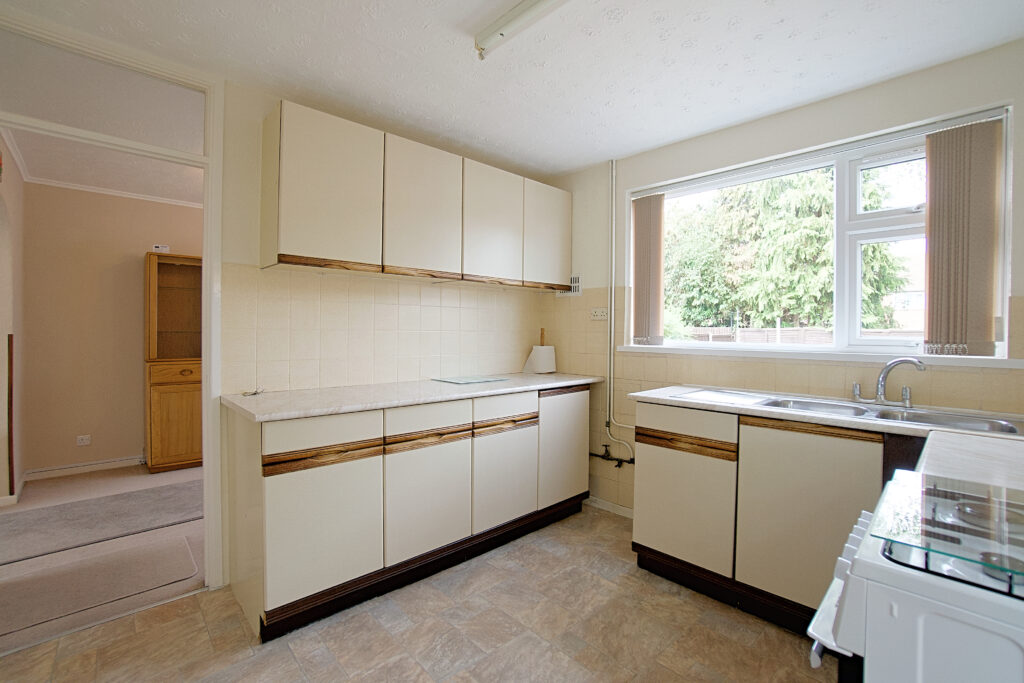
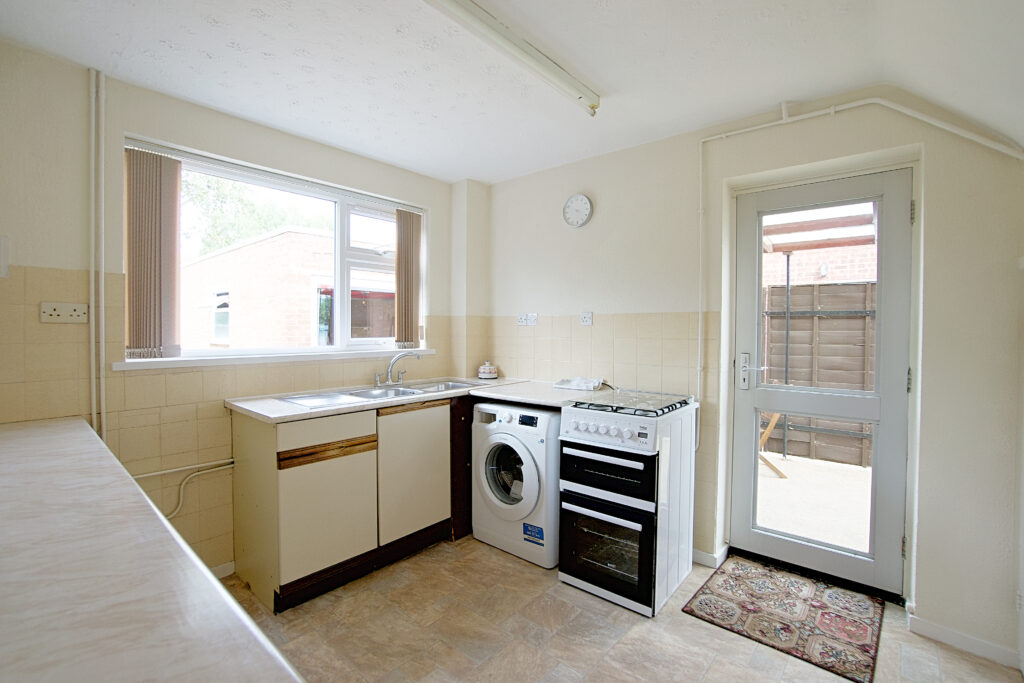
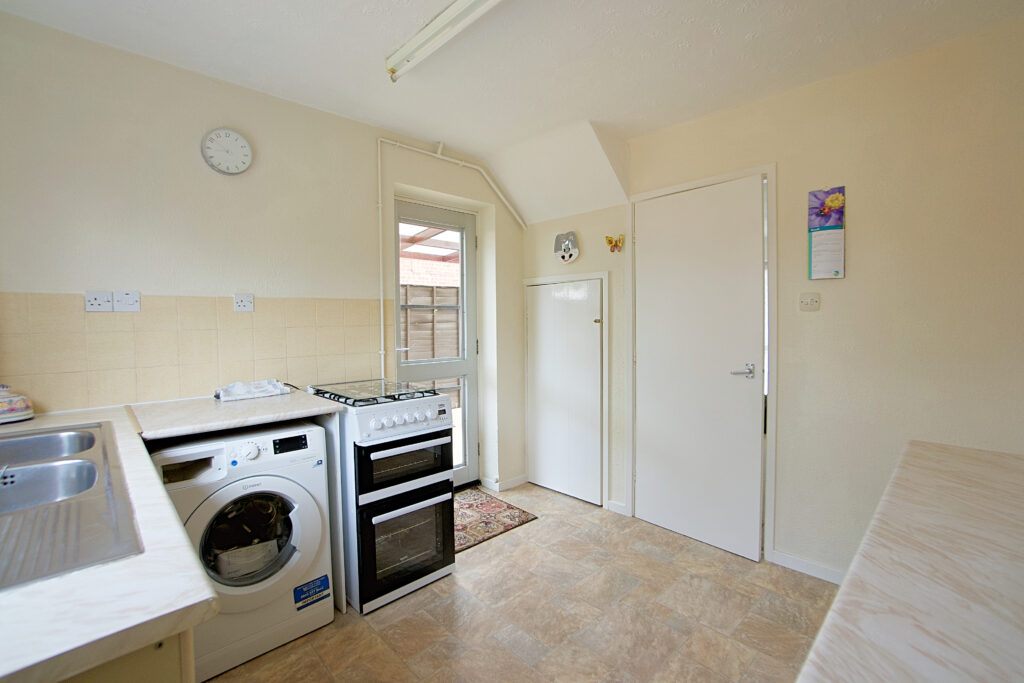
The dining room is located next to the kitchen and could be opened up to form a kitchen dining room with access to the patio and garden. The kitchen is dated, but well looked after and useable. There is plenty of storage and a door to the outside.
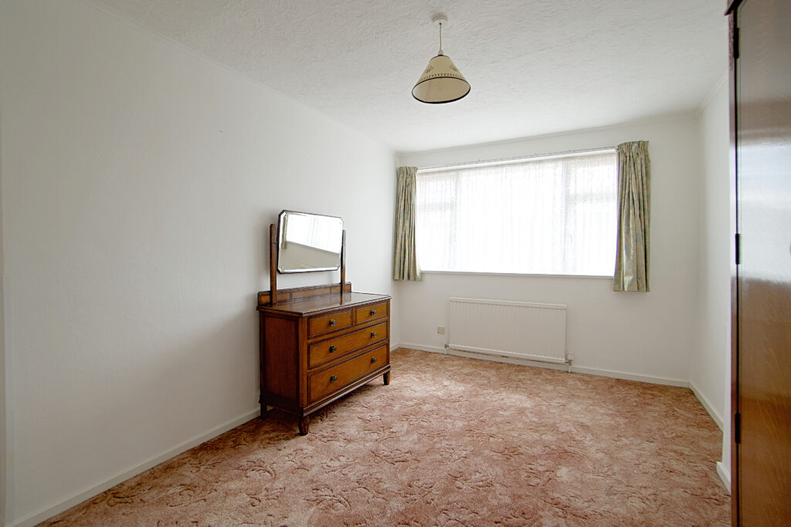
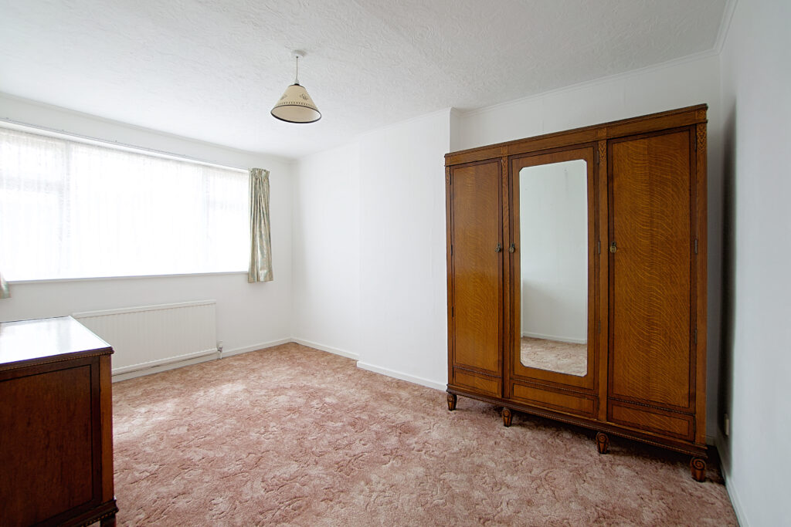
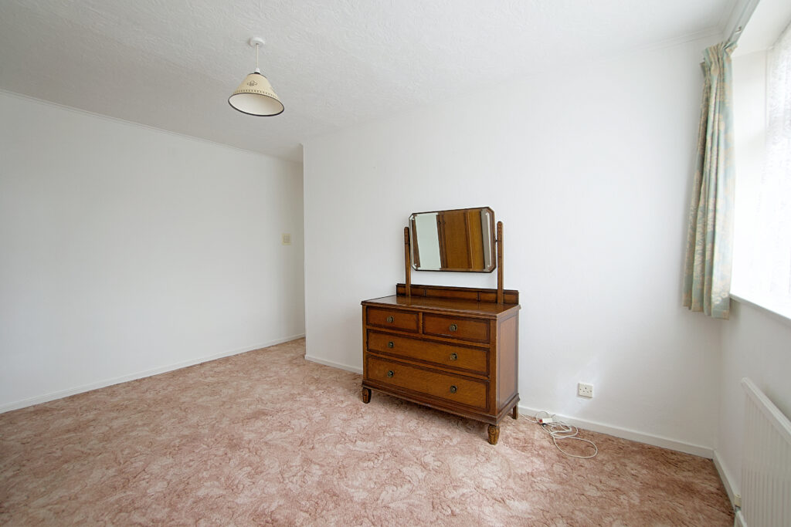
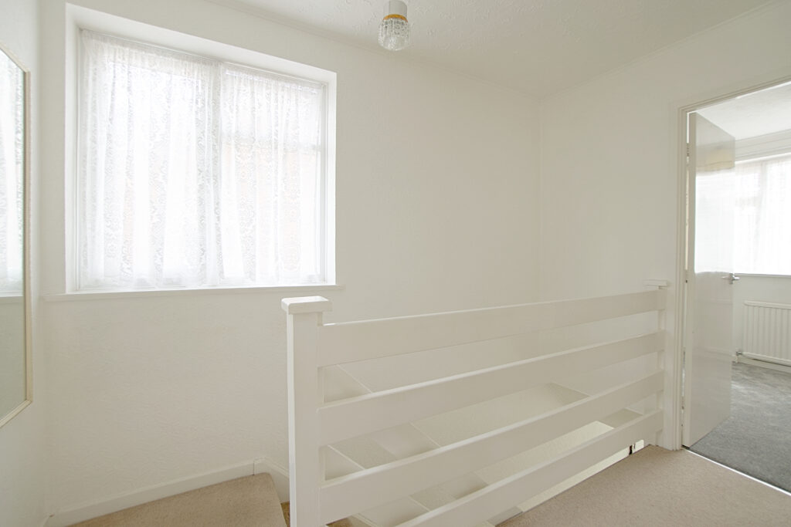
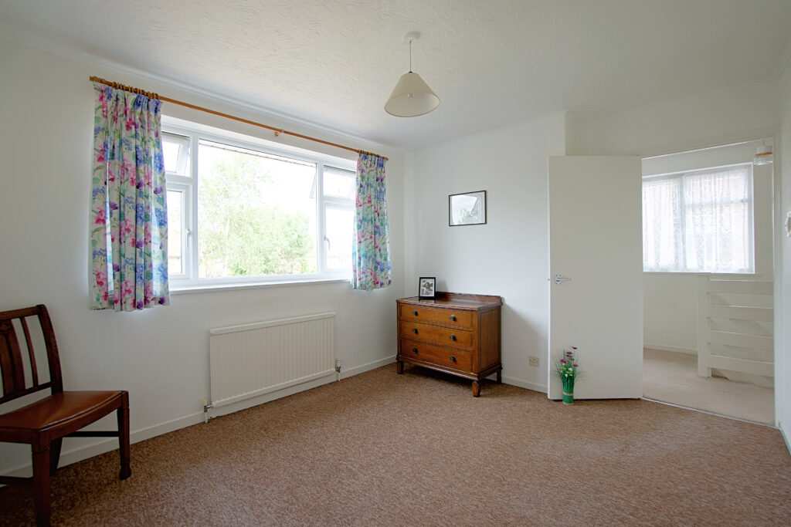
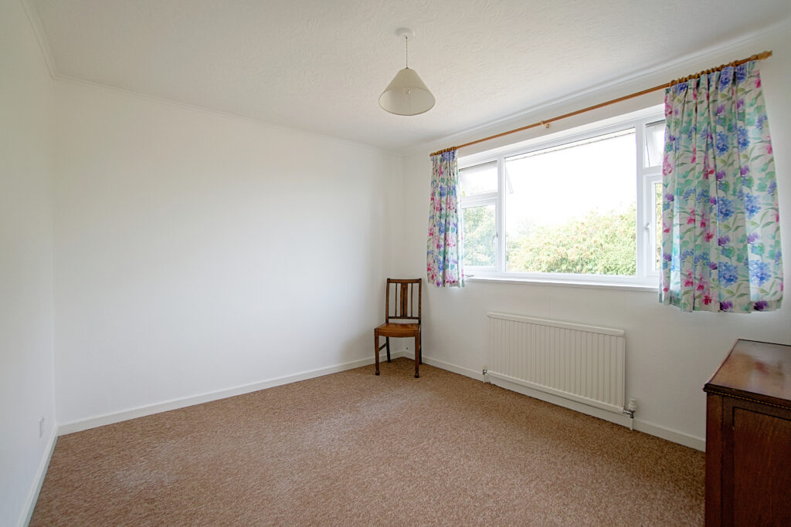
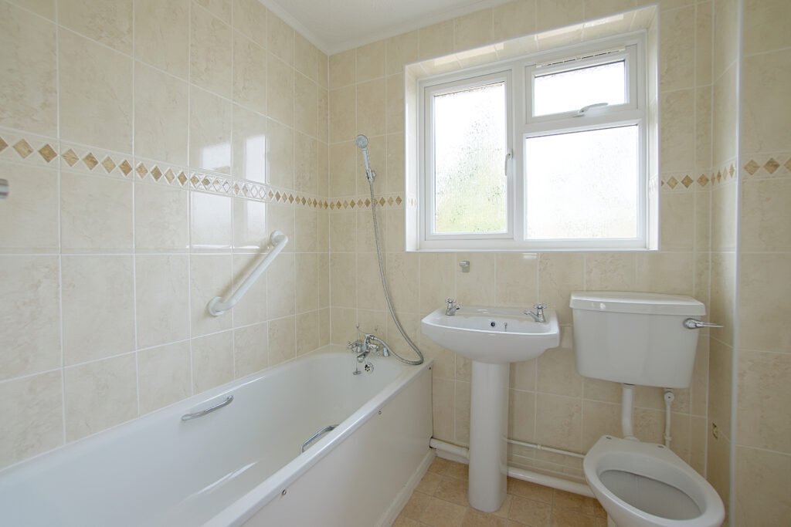
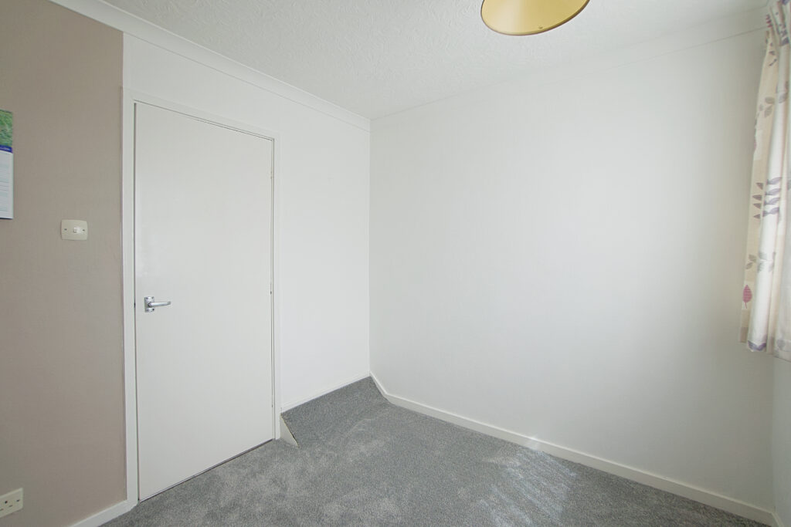
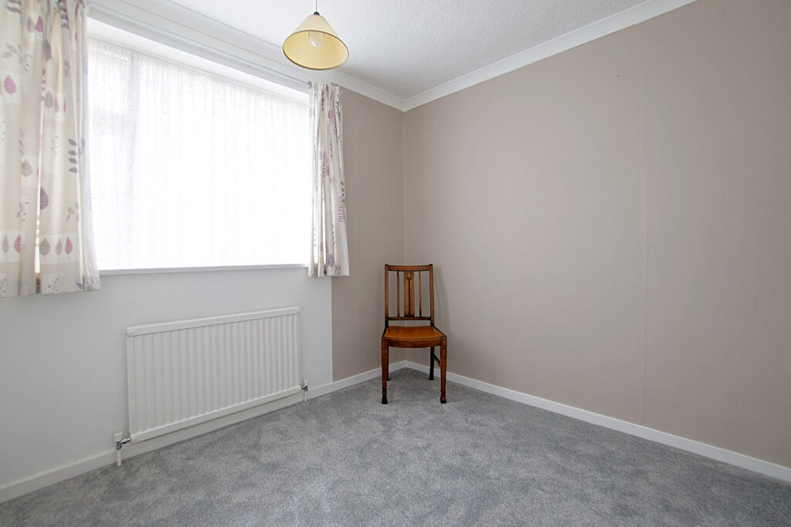
On the first floor the main bedroom is to the front with a large window overlooking the street. A generous double room with a further double behind it in bedroom two. There is a decent size single bedroom and bathroom.
The house is double glazed and has gas radiator heating from a back boiler in the living room.
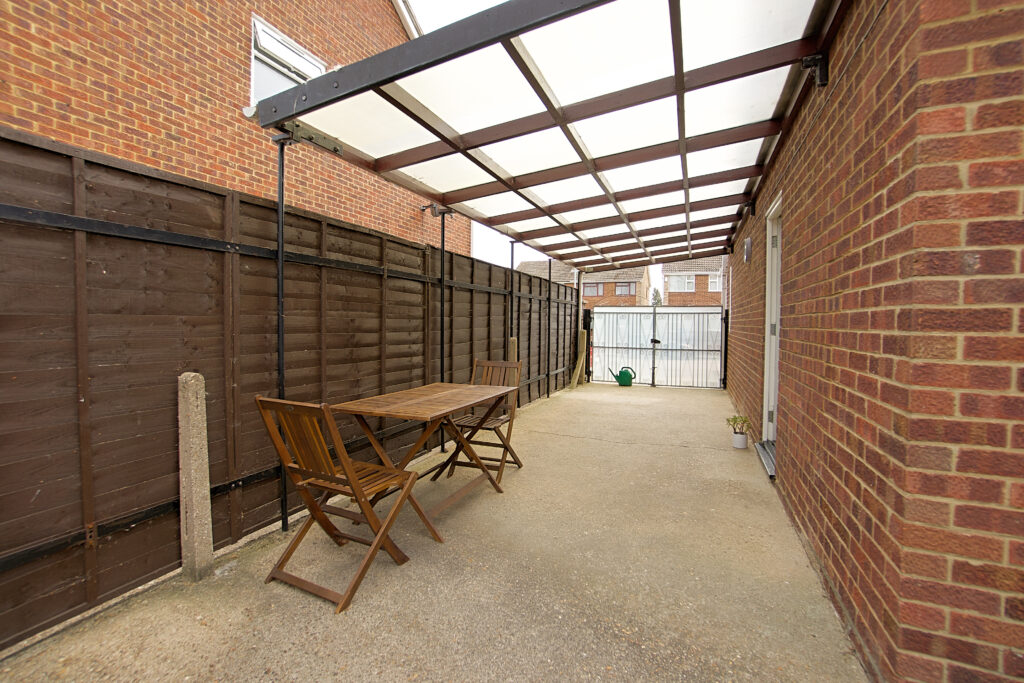
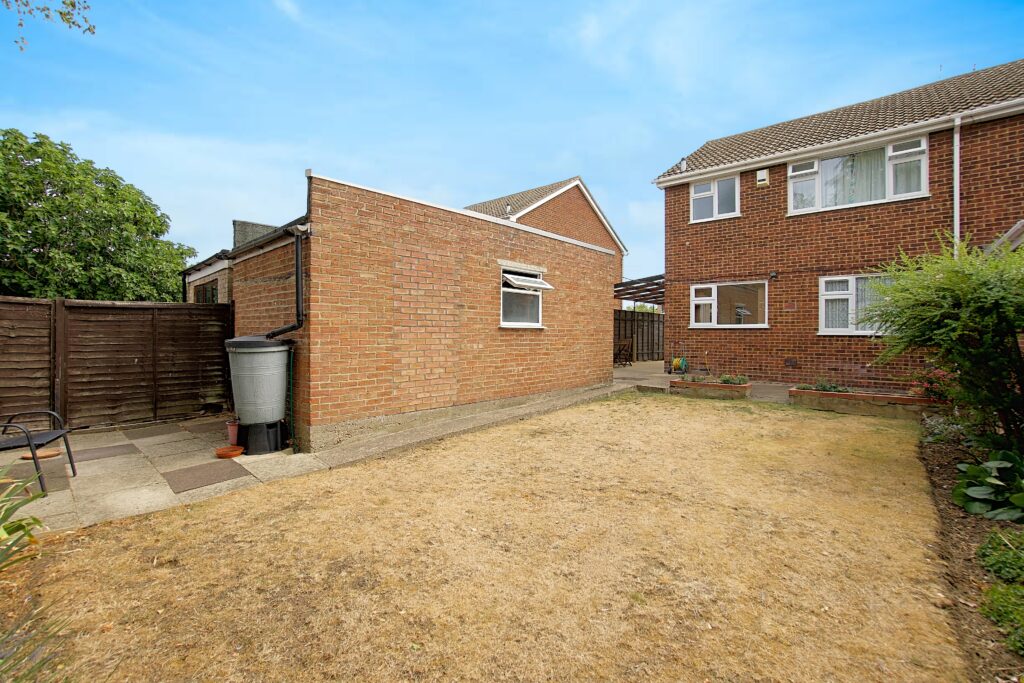
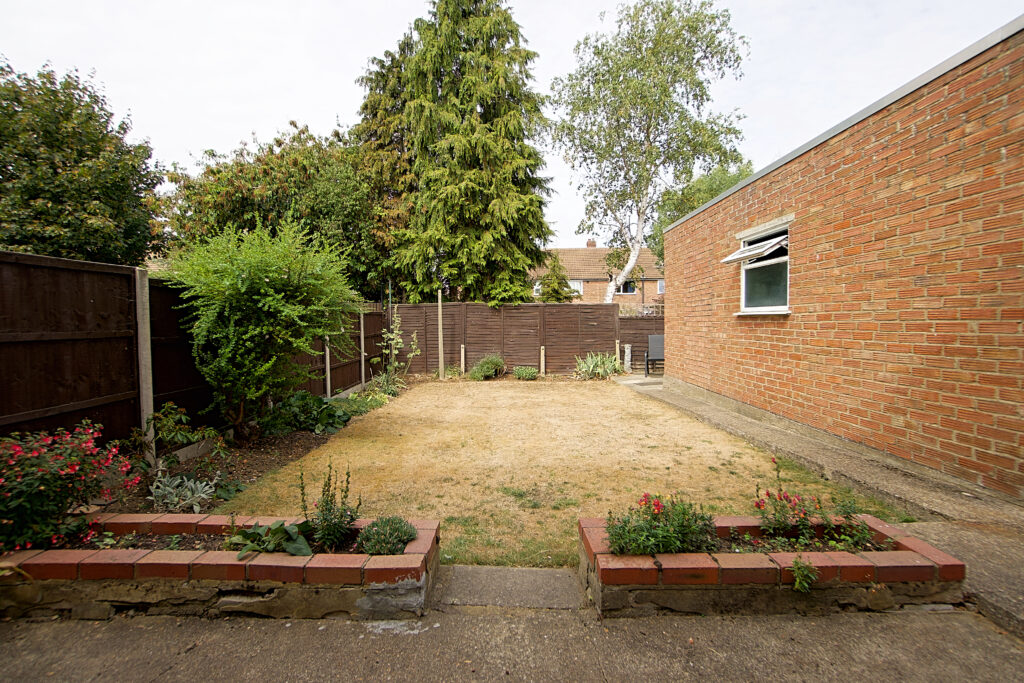
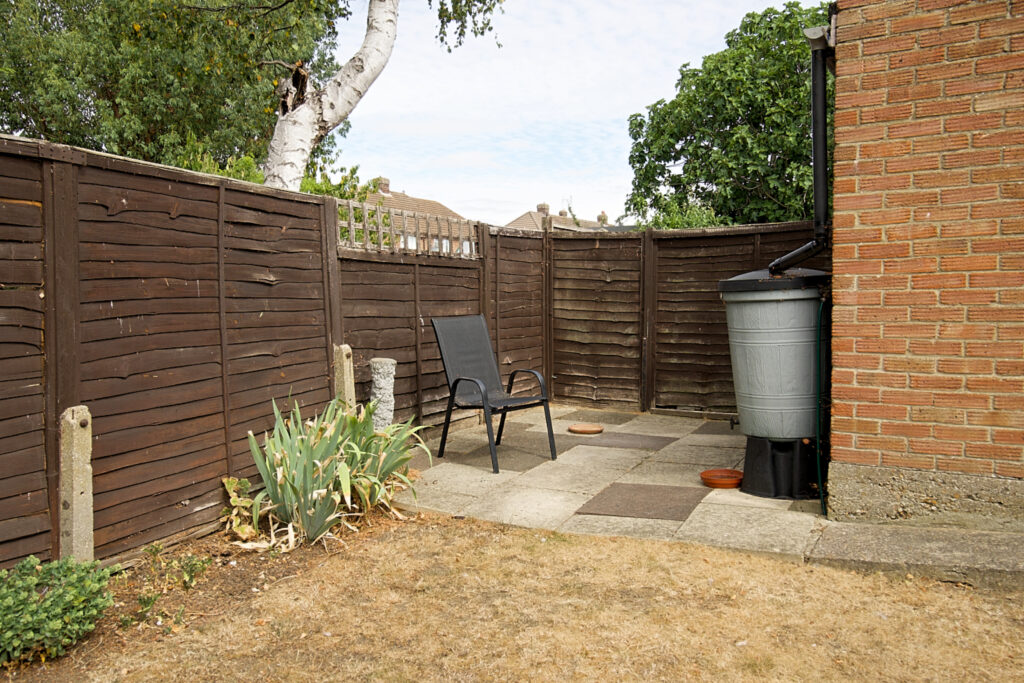
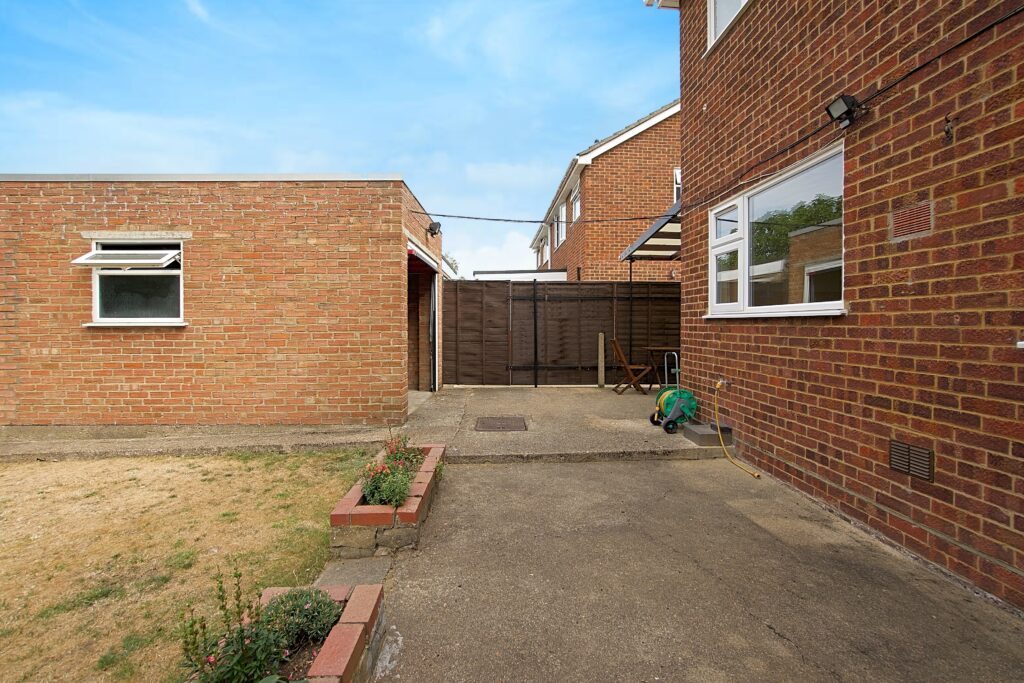
Outside there is a 9’2 x 24’6 wide driveway with covered gated carport, leading to the oversized garage. The rebuilt garage has a remote opening door and window to the side. The garden is westerly facing for afternoon and evening sun. There is planting and a large patio area.
Council tax band: C
EPC rated: